

145 m² apartment with terrace for sale at Mont Choisy Golf Estate
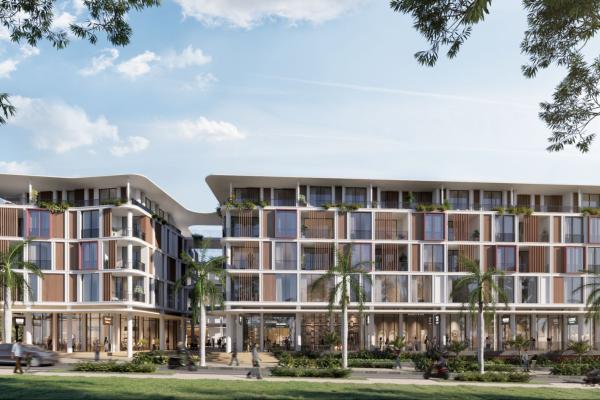
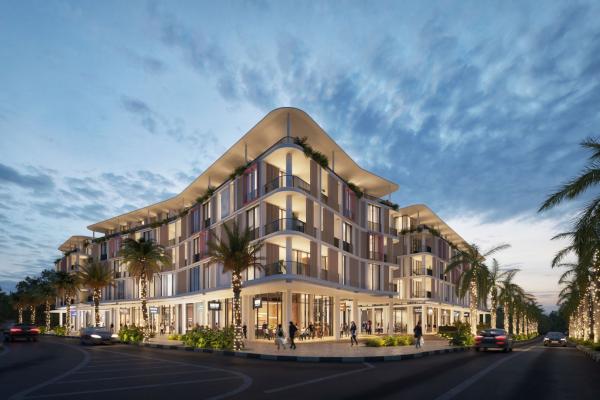
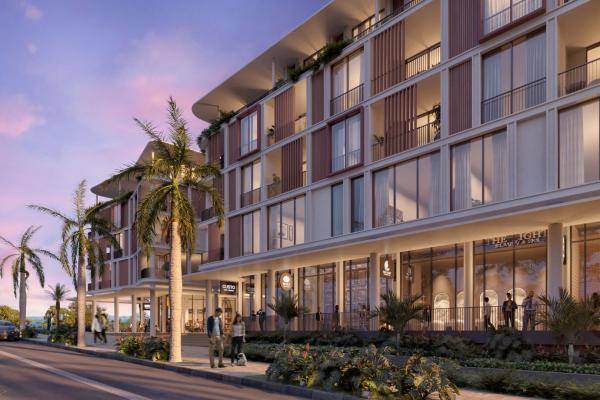
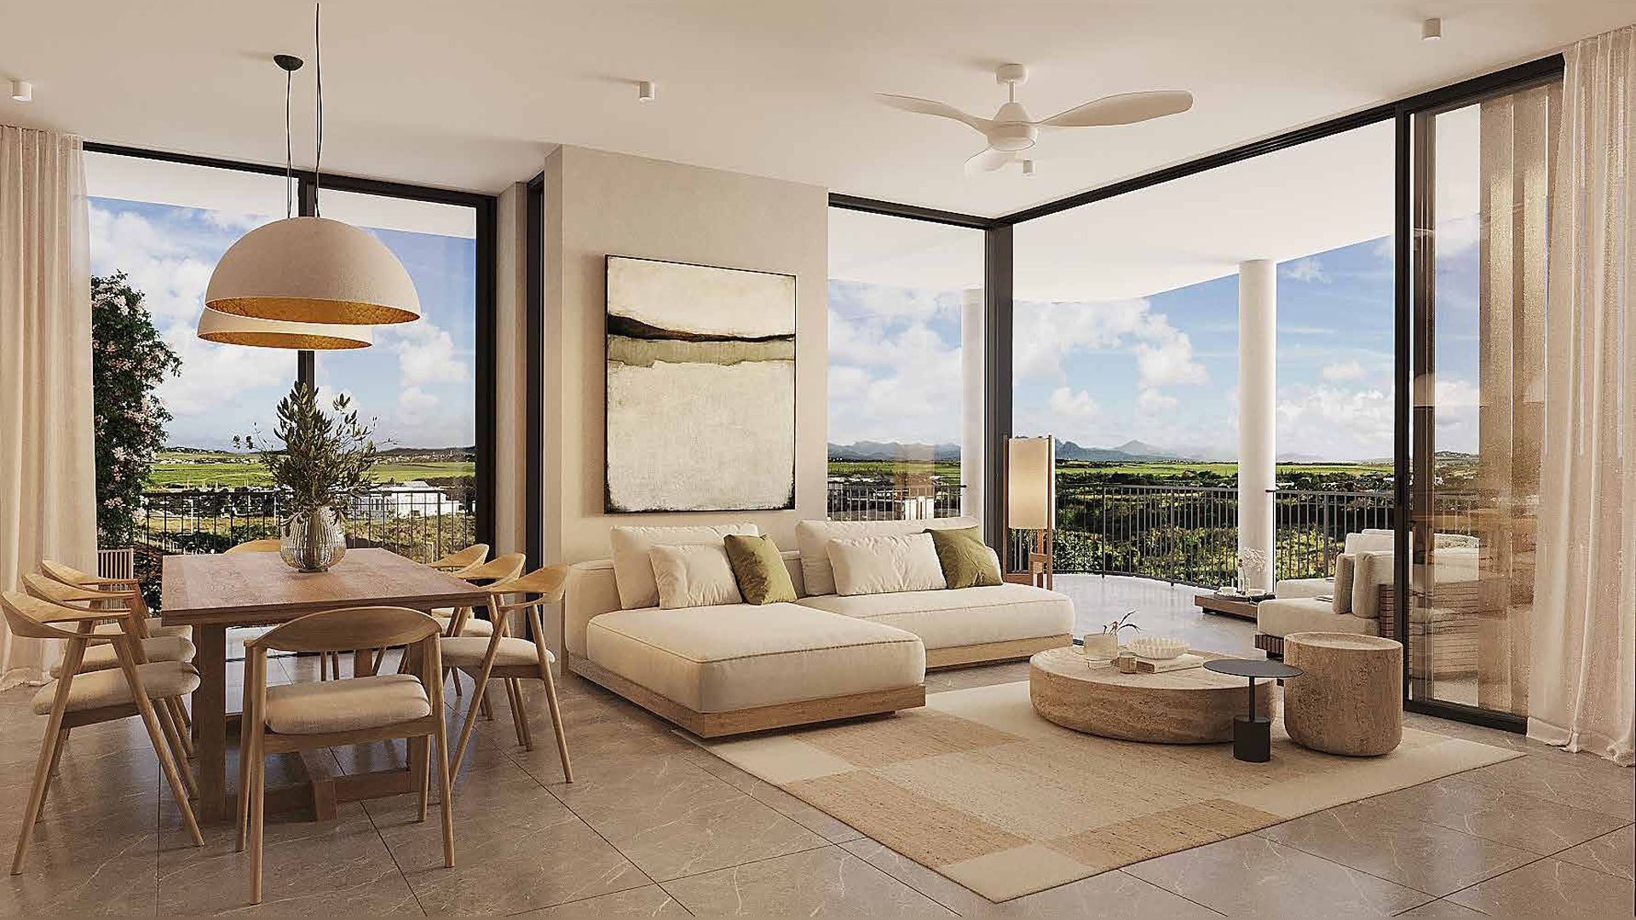
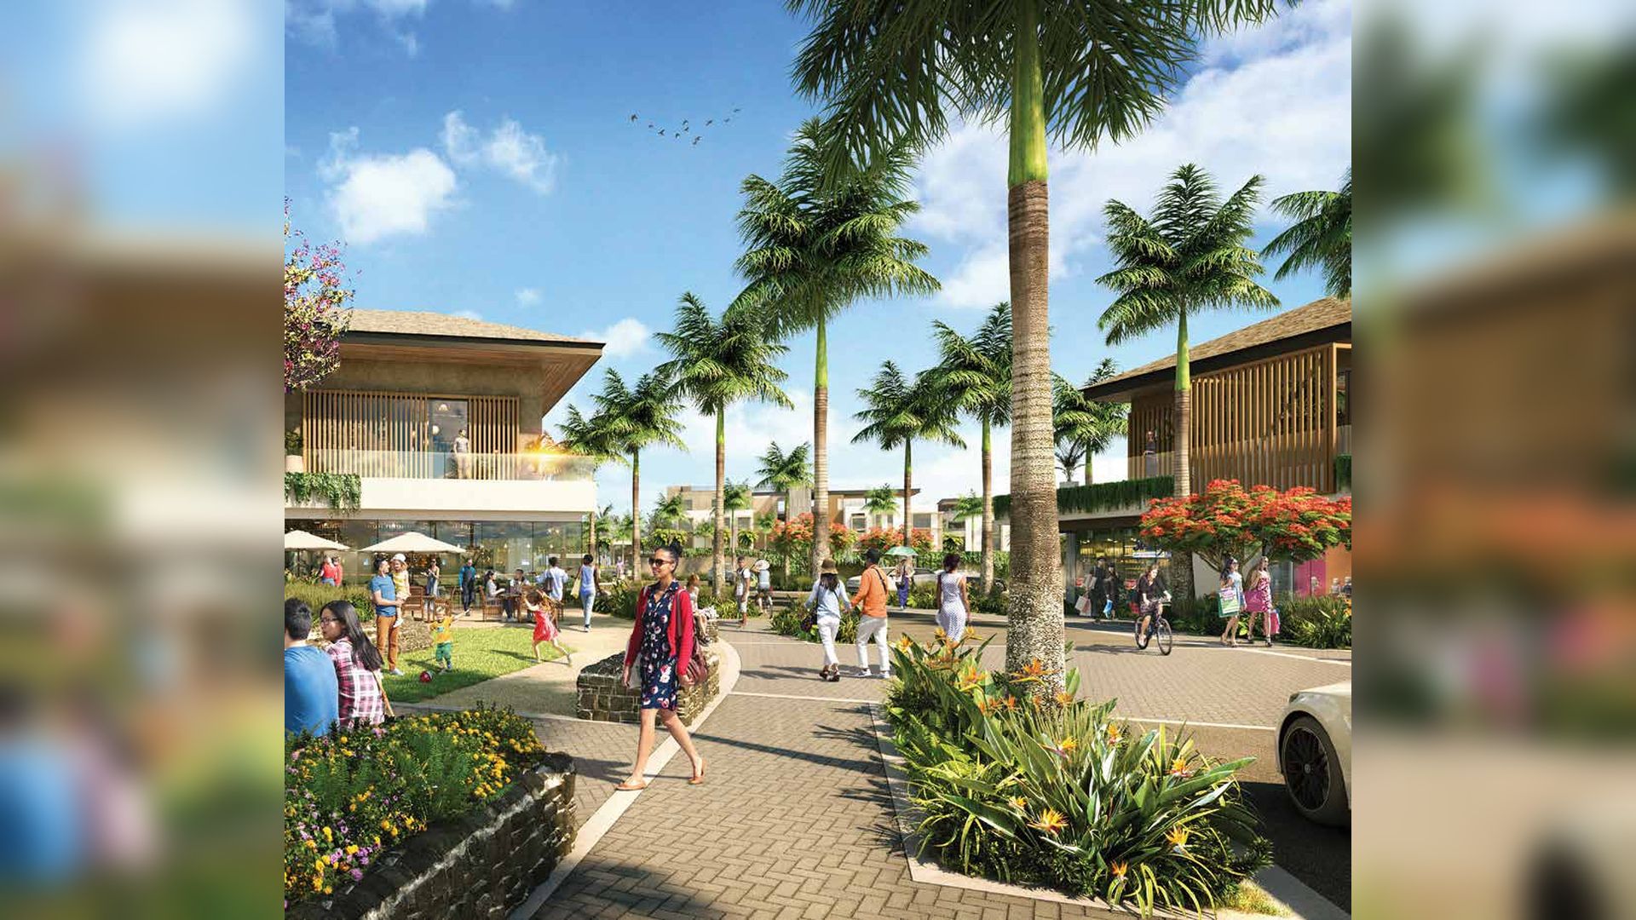
In Mont Choisy, on the north coast of Mauritius, this new three-bedroom apartment sits on the fourth floor of a residence within Mont Choisy Golf & Beach Estate designed for demanding residential use. With 145 m² of living space and a 20 m² terrace, it is among the most generous unit types in this kind of development. Its elevated position gives it an unobstructed view towards the mountain and full exposure to natural light. Delivery is announced for 2027, which leaves time to plan a move or an investment in a northern area that remains one of the most sought-after on the island.
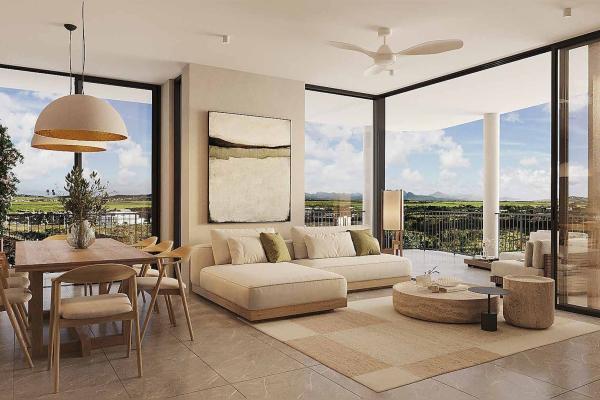
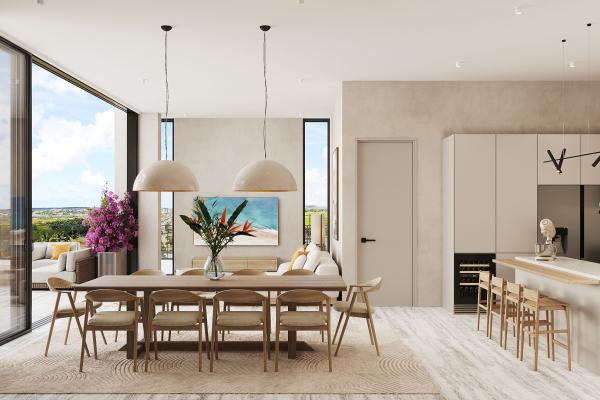
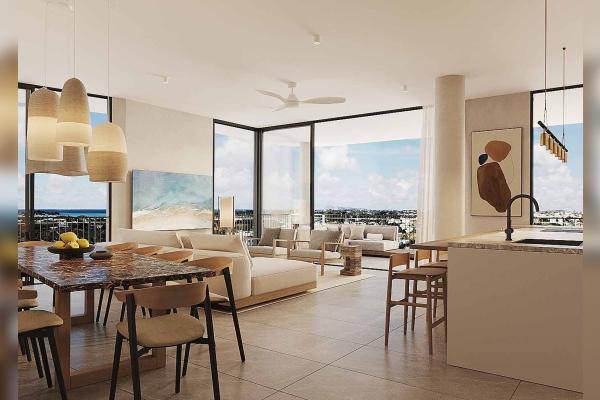
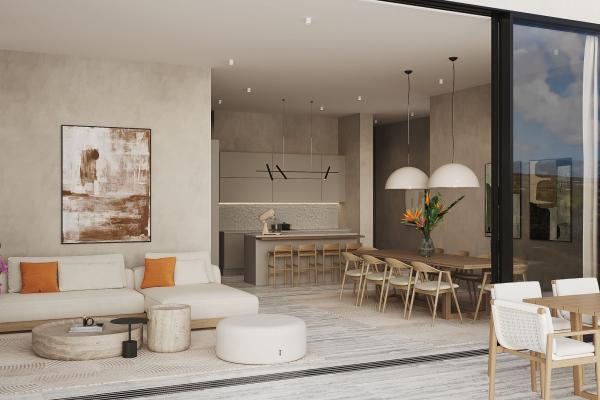
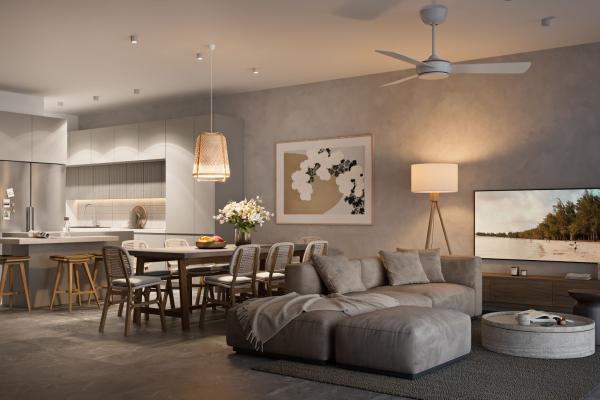
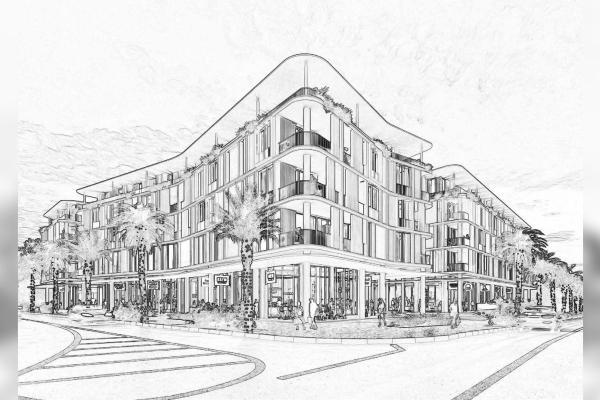
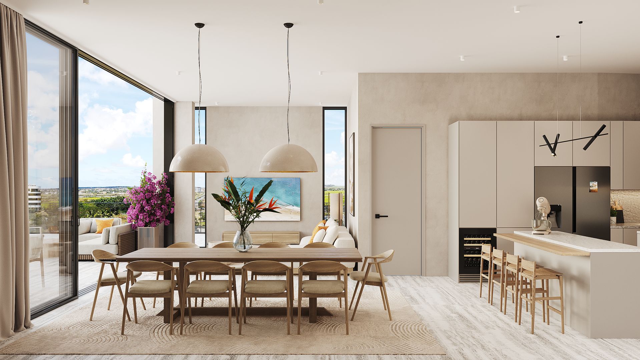
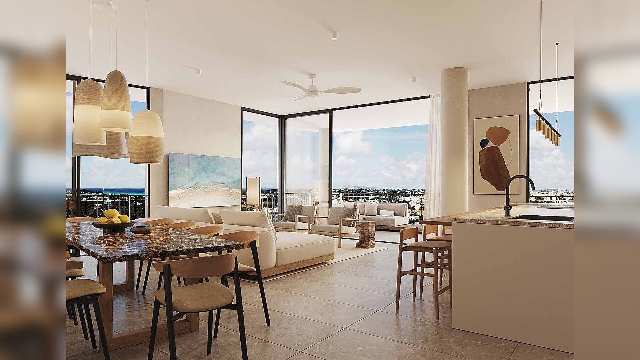
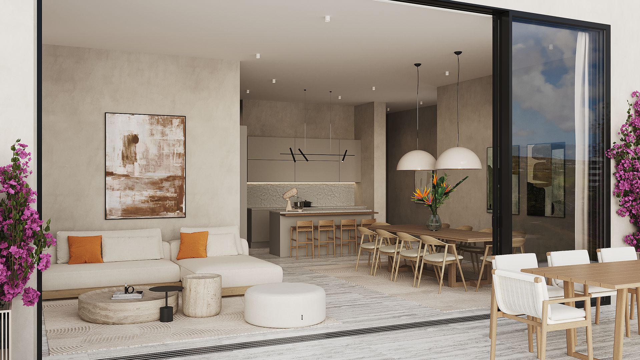
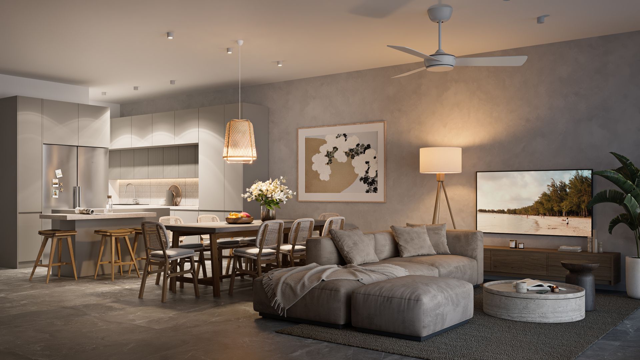
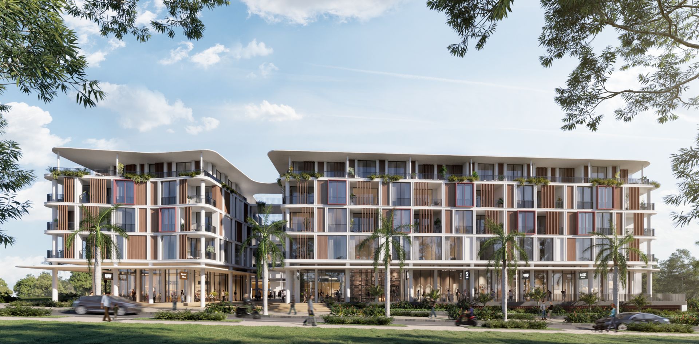
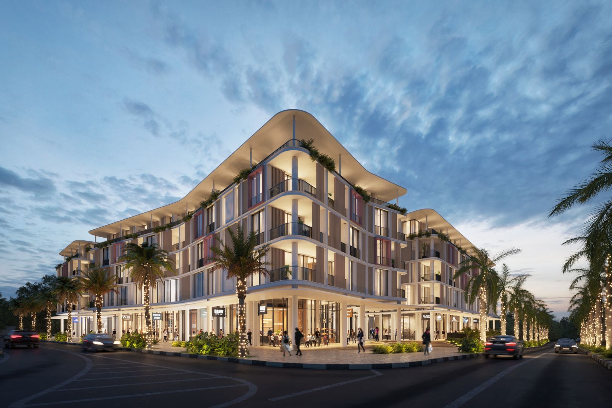
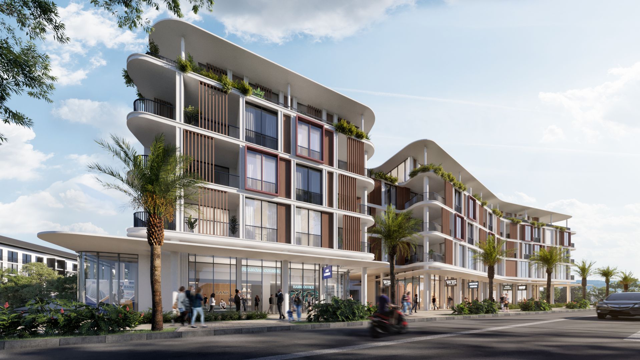
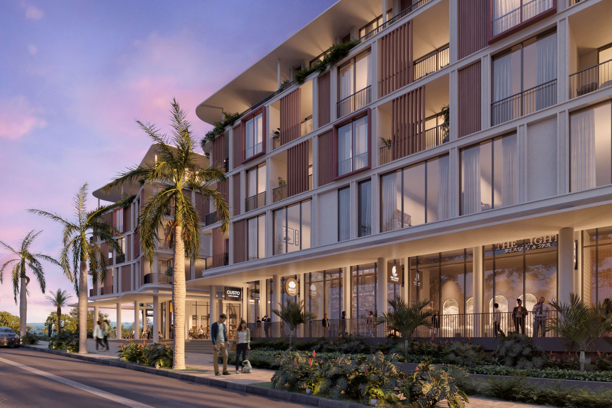
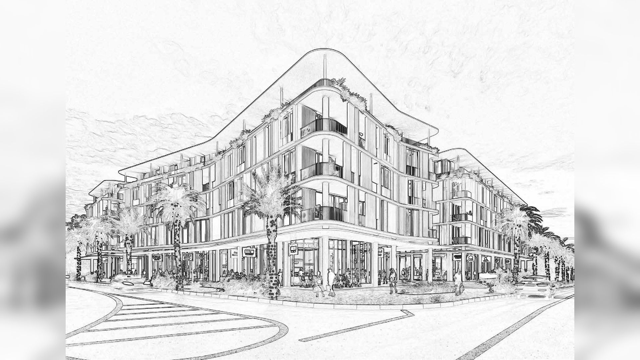
The architecture favours simple lines and legible volumes. The living room, dining room and kitchen form a continuous whole, widely opened onto the terrace through large glass doors. This 20 m² terrace works as a room in its own right, usable all year round in the Mauritian climate, and gives the home its main breathing space. The fourth floor brings real everyday comfort: less overlooking, better air circulation and a horizon that carries beyond the neighbouring rooftops. Light enters generously in the morning and softens at the end of the day, making the reception rooms pleasant at any hour. The whole remains understated, without stylistic effects, in a premium register that will age well and limit maintenance over time.
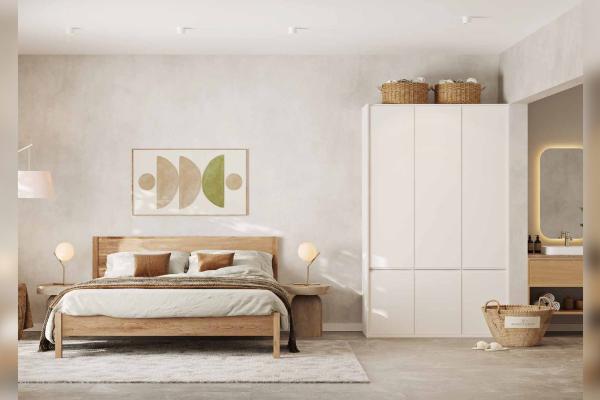
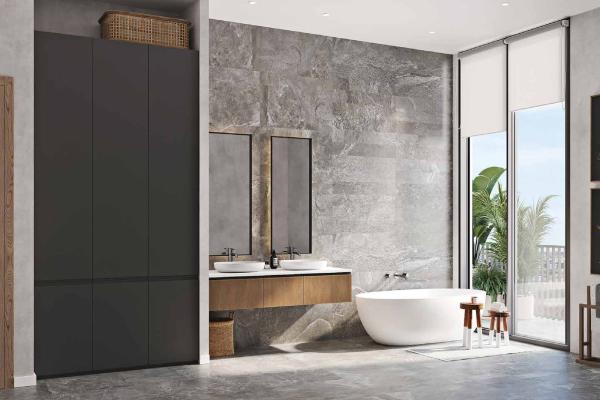
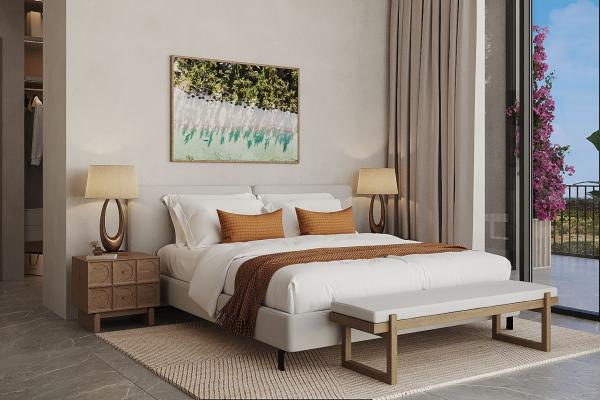
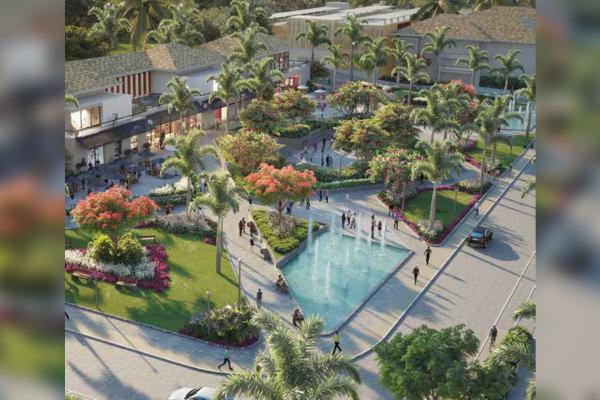
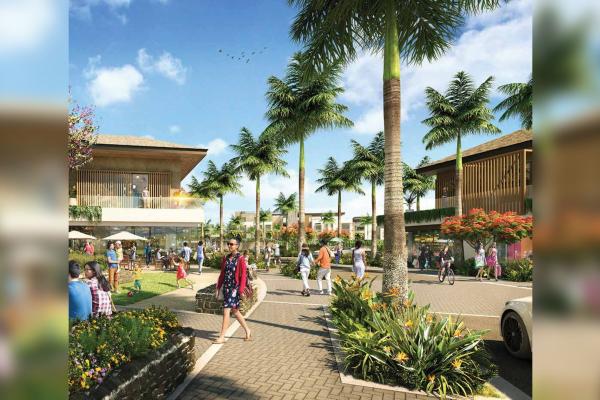
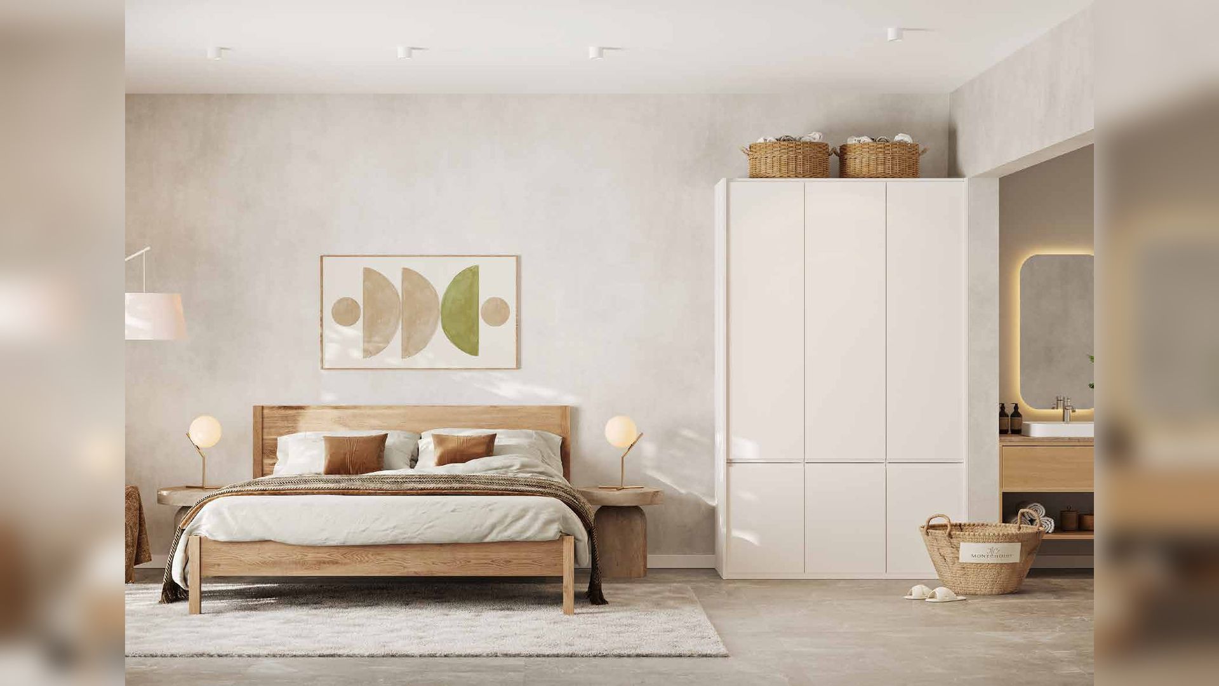
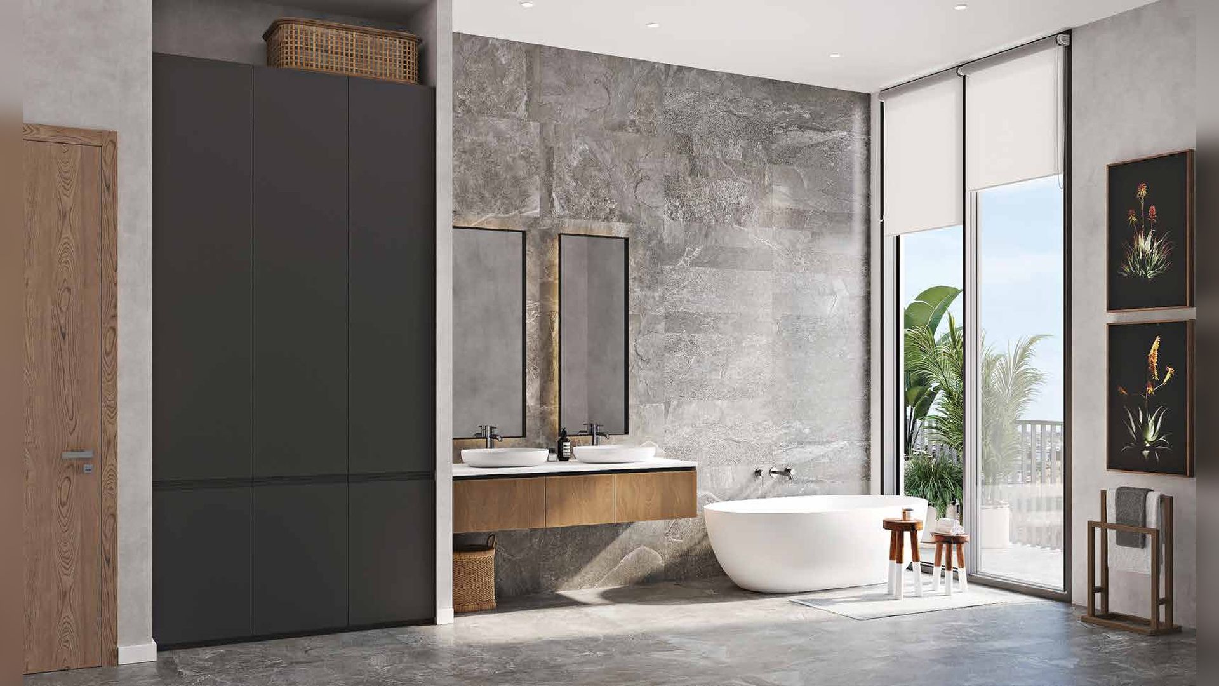
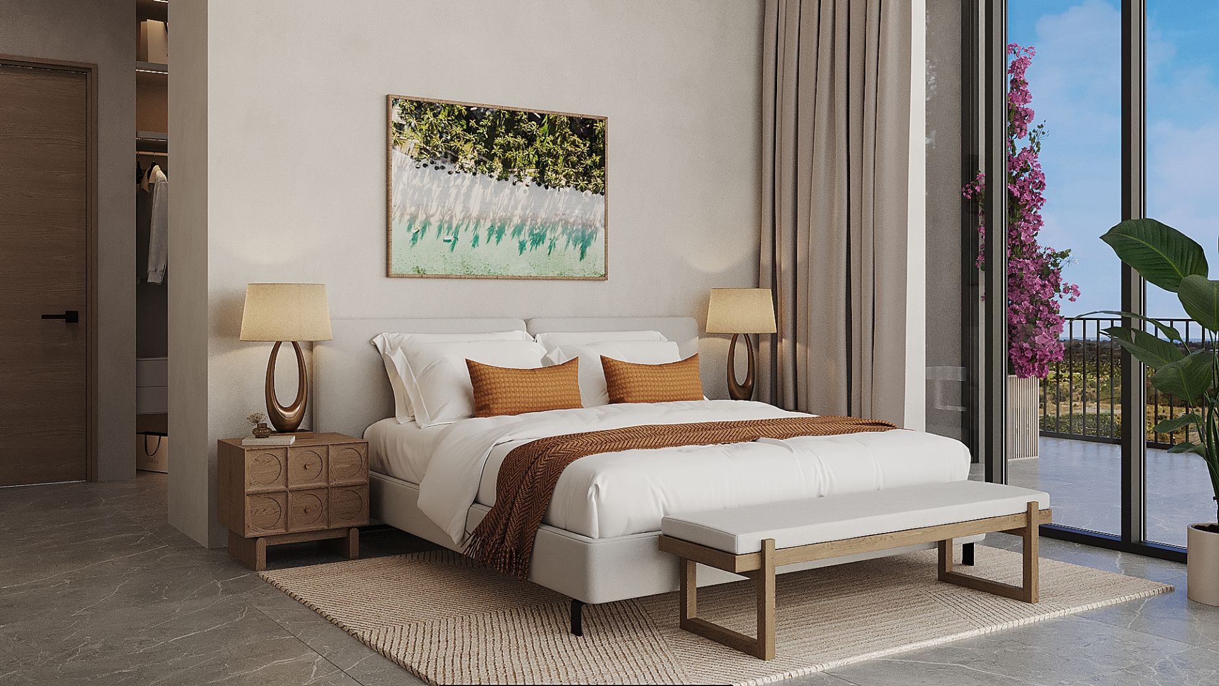
The night area brings together three bedrooms, each served by its own bathroom, which suits family life as well as regularly hosting guests. This independence of the bedrooms matters particularly to buyers considering shared occupancy or seasonal letting. Two secure, guarded parking spaces come with the property and a lift serves the floors. The residence also provides a gym and a tennis court, and access has been designed for people with reduced mobility. Internet and fibre are planned, as is a water heater. All around, daily life is simple: beach, golf, supermarkets, shops, primary schools, nurseries, clinics, medical practices, gyms, taxis and bus stops are within easy reach, and Grand Baie extends the range of restaurants and seaside leisure.
Features
• Living area: 145 m²
• View: unobstructed, mountain
• Bedrooms: 3
• Living spaces: 3-bedroom apartment on the fourth floor
• Terraces: 20 m²
• Additional features: 3 bathrooms, 2 secure parking spaces, lift, gym, tennis court, disabled access, internet and fibre, water heater, delivery in 2027
With its surface area, its terrace and its elevated position, this unit clearly stands out in its building. Offered at Rs 26 830 000, it answers steady demand on the northern market, where large new-build units remain rare. Main residence, pied-à-terre or rental asset: the possible uses are broad and the medium-term value prospects credible.
Contact us for more information or to arrange a viewing.
- PDS apartment
- 3 bed.
- 3 bath.
- 145 m² Living area
- Year built 2027
- Region: grandb
- Mont Choisy
Galerie Photos