

8-bedroom villa with pool and sea view for sale in Calodyne
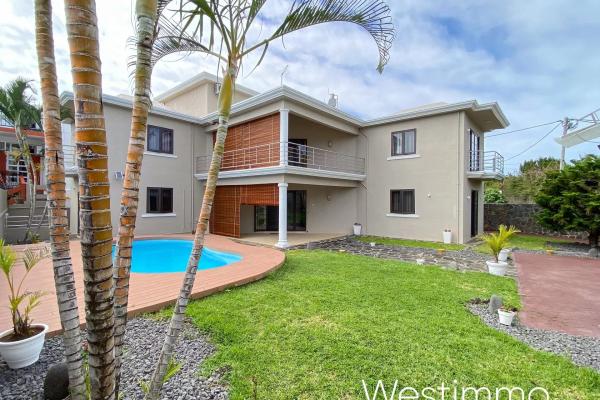
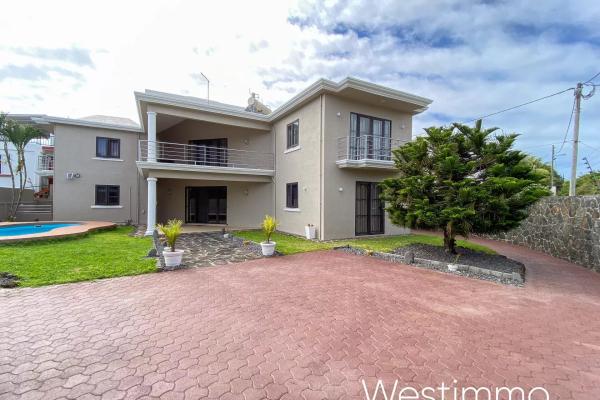
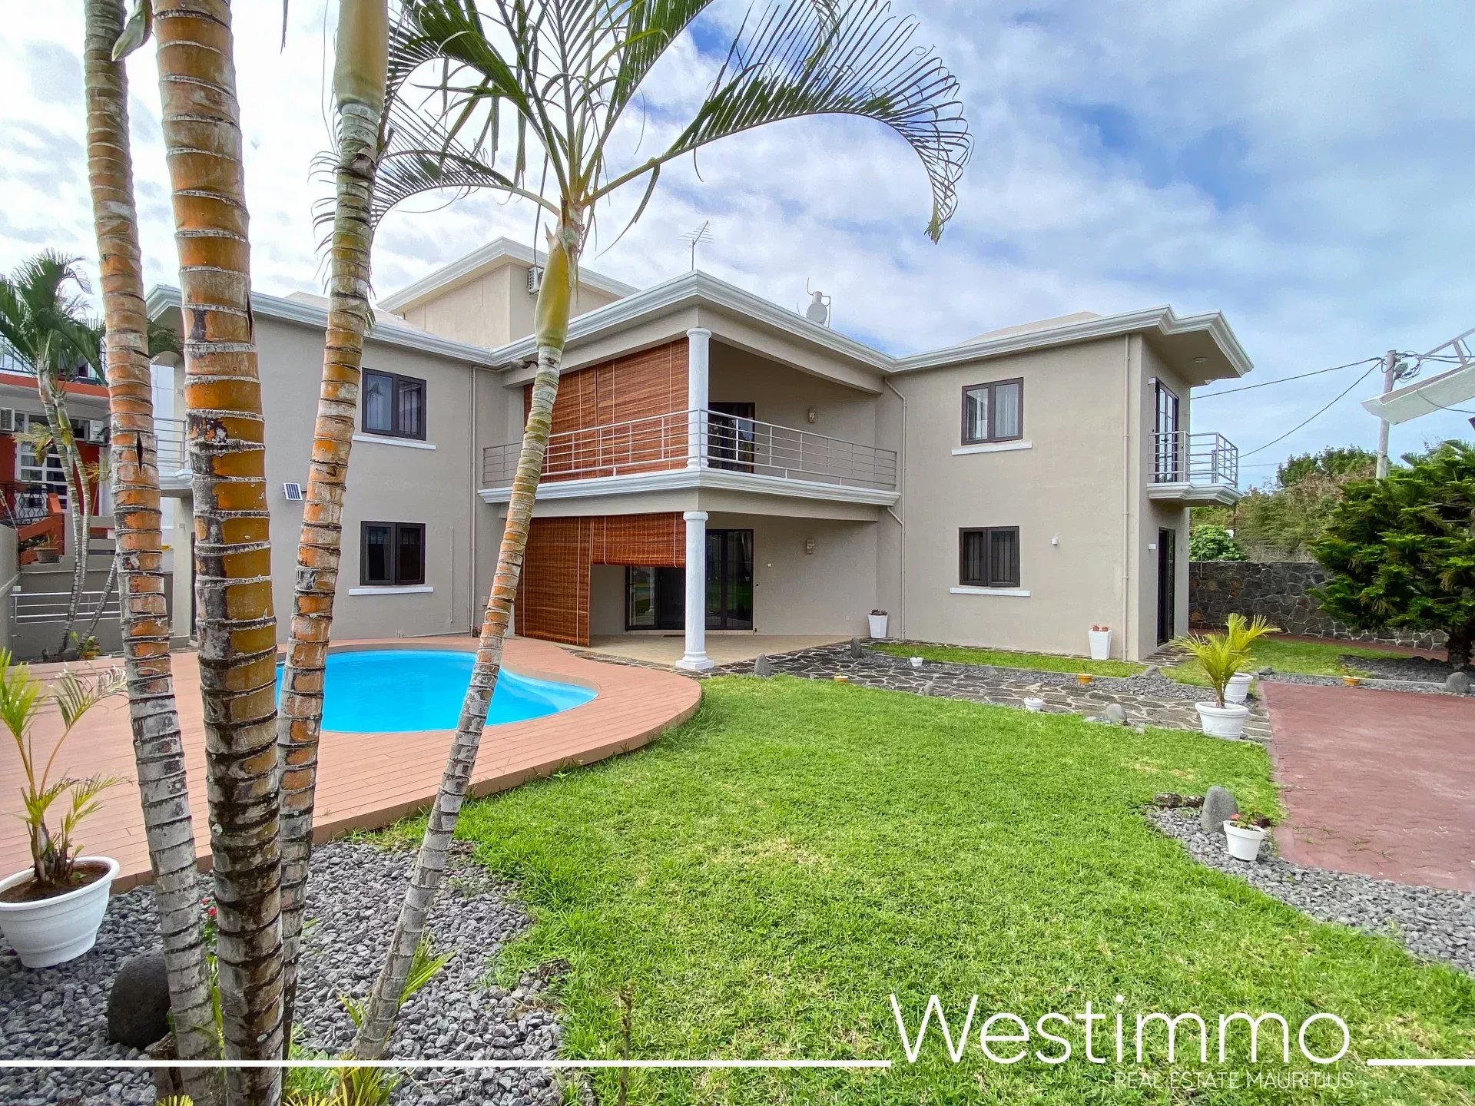
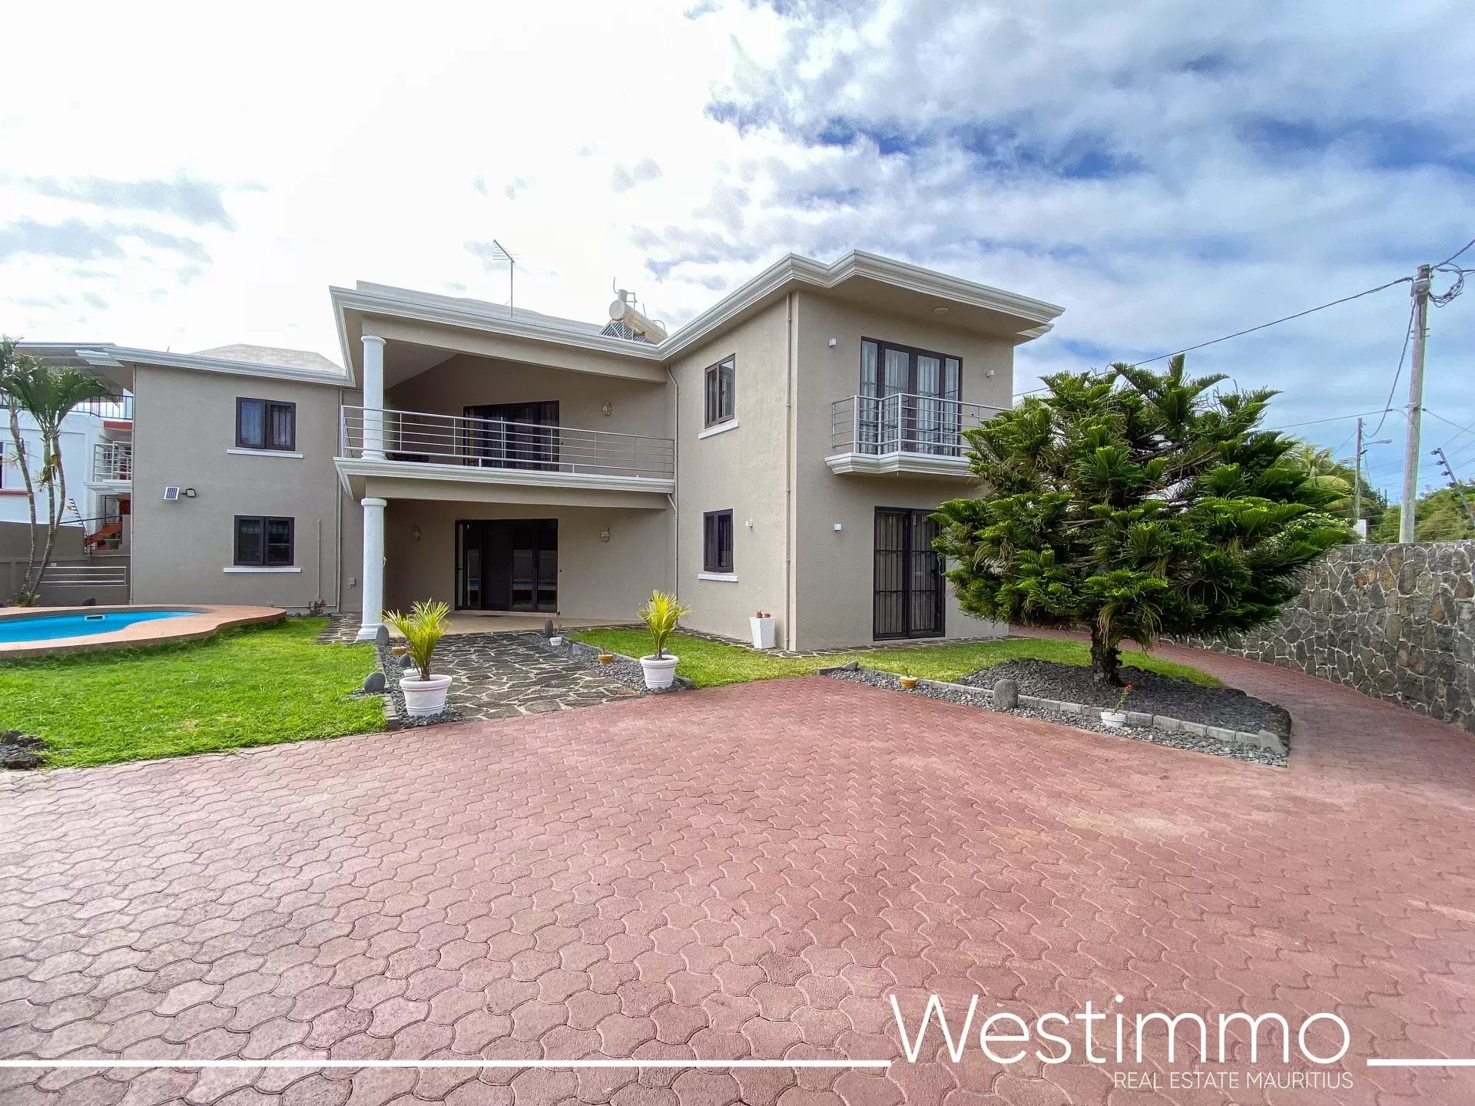
On the north coast of Mauritius, Calodyne has kept the spirit of its seaside villages while attracting residents in search of calm. It is in this setting that this large family villa with lagoon views stands, offering 355 m² of living space on a 557 m² plot enclosed by a stone wall. Its distinctive feature is its organisation over three entirely independent levels, a rare configuration that allows several ways of living under one roof.
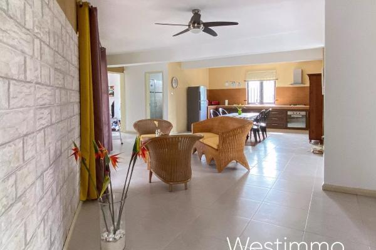
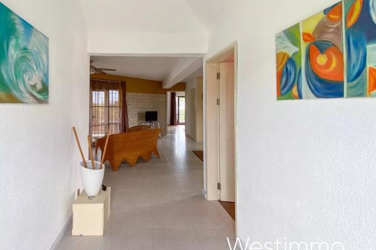
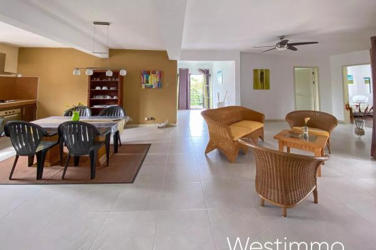
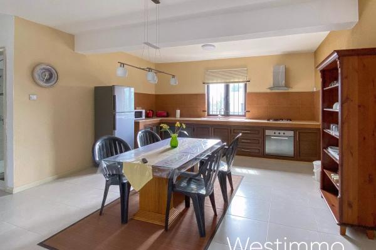
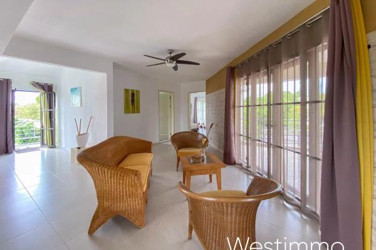
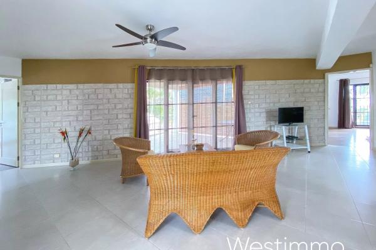
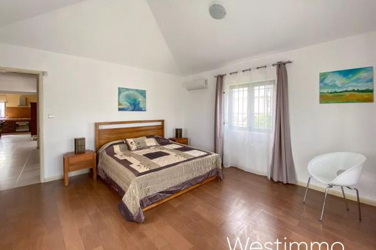
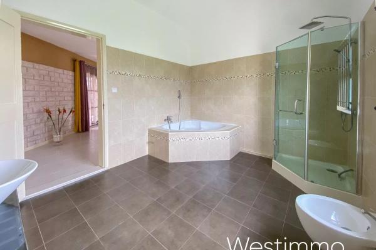
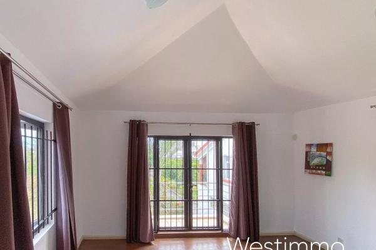
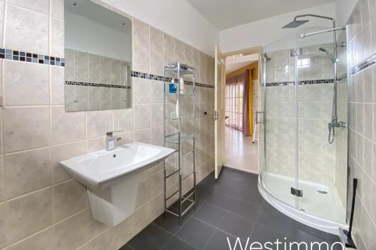
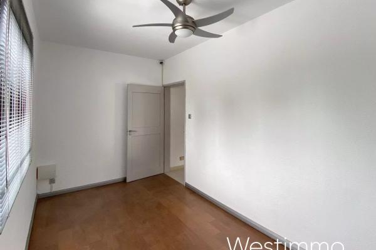
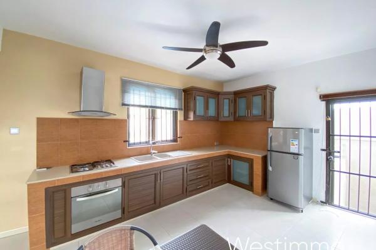
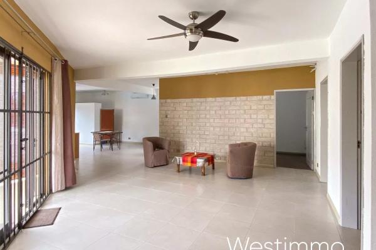
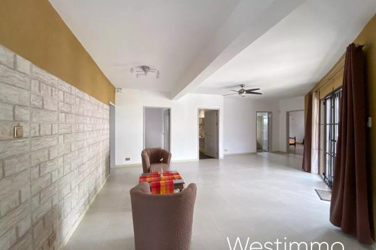
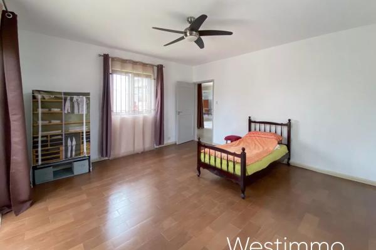
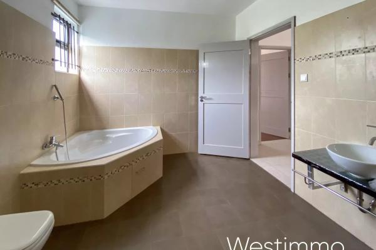
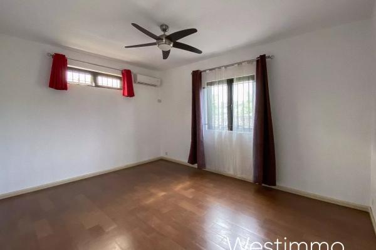
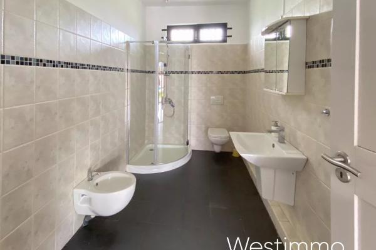
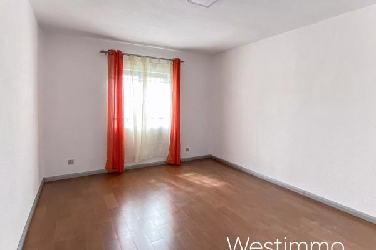
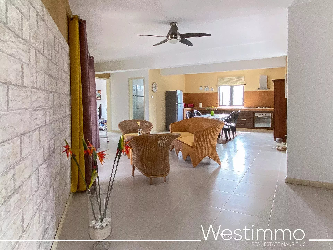
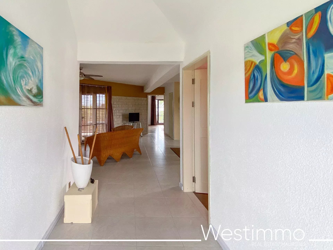
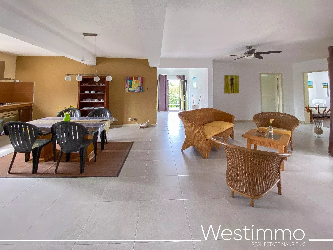
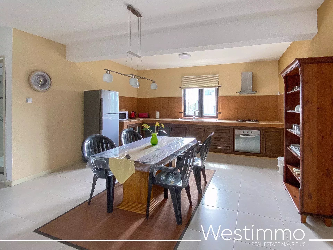
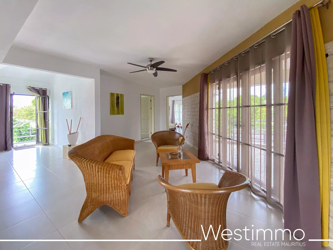
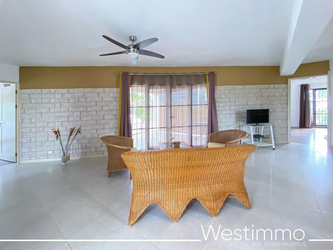
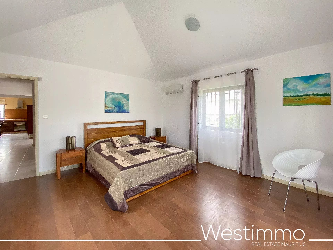
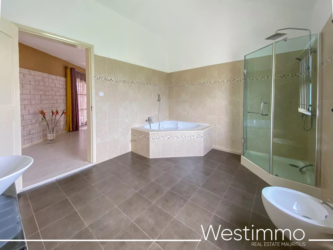
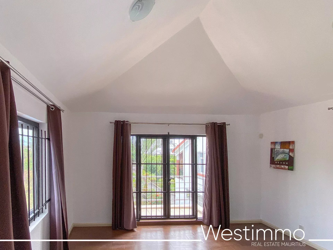
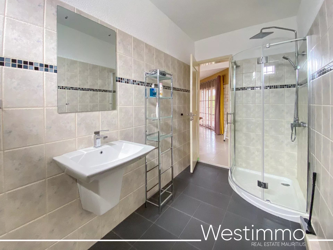
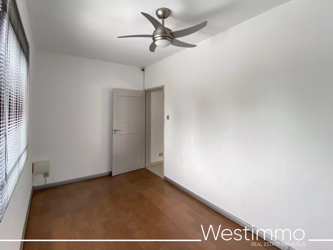
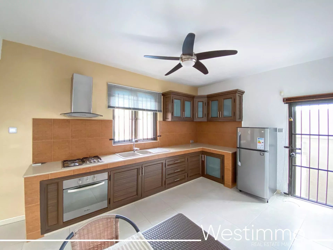
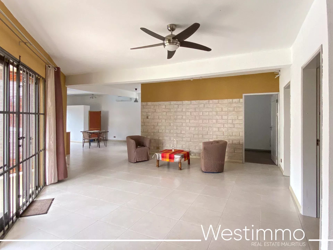
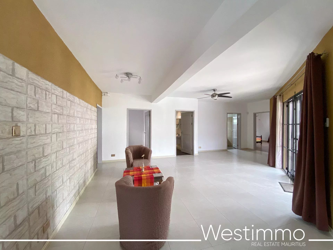
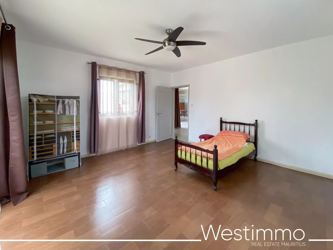
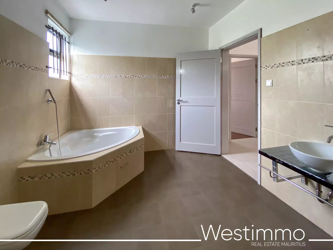
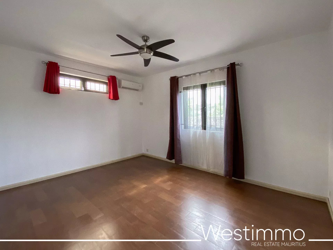
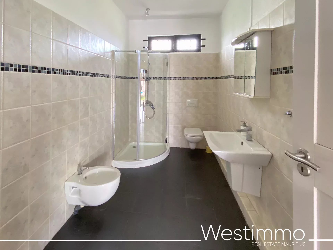
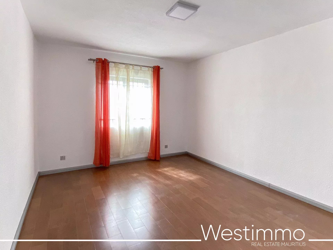
The ground floor and the first floor are designed as mirror images: each brings together three air-conditioned bedrooms, two bathrooms, a lounge extended by a dining room and a fully fitted open-plan kitchen. Each level opens onto its own terrace, preserving the occupants’ privacy and multiplying the outdoor living spaces. In all, the villa comprises eight air-conditioned bedrooms and five bathrooms, volumes that comfortably house a large family or allow fully independent stays.
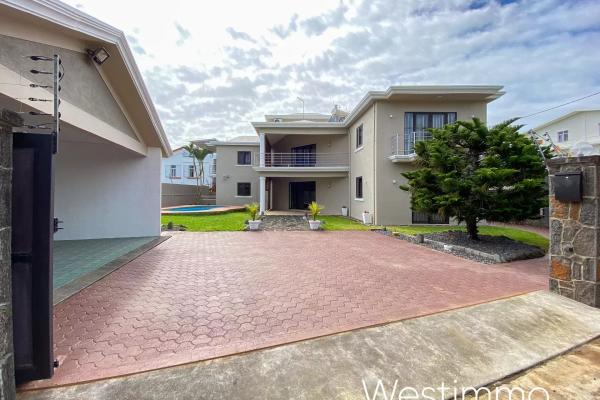
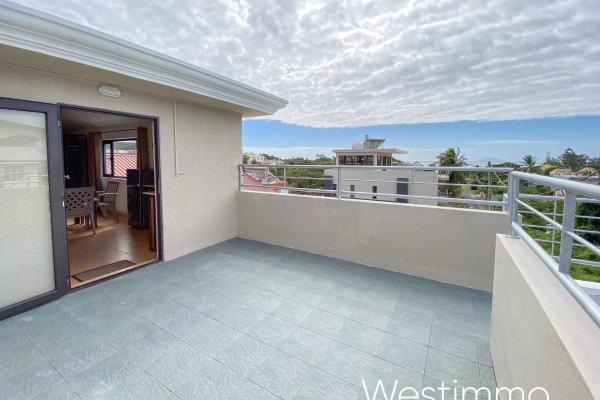
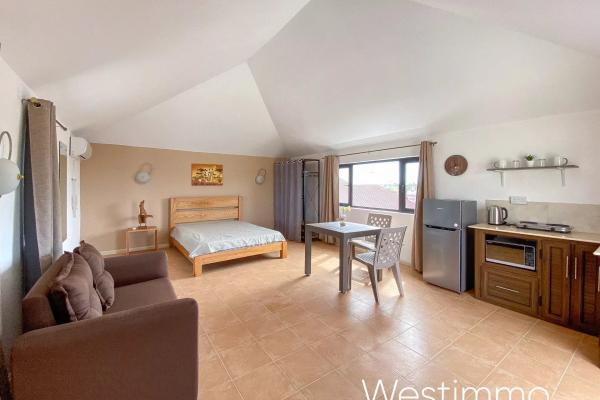
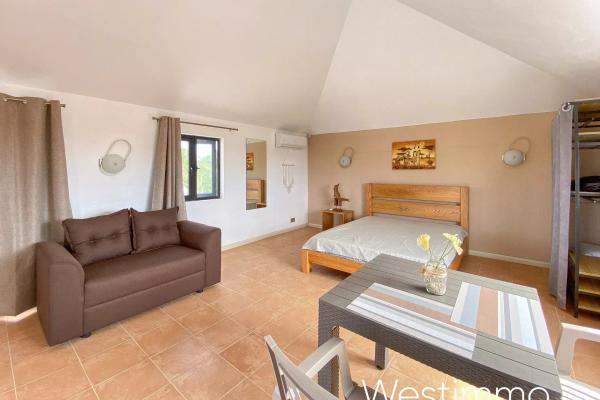
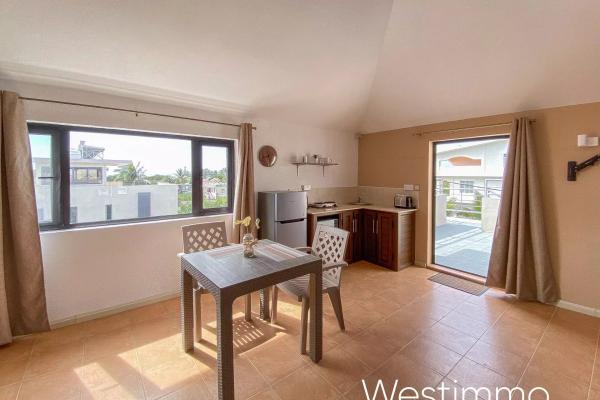
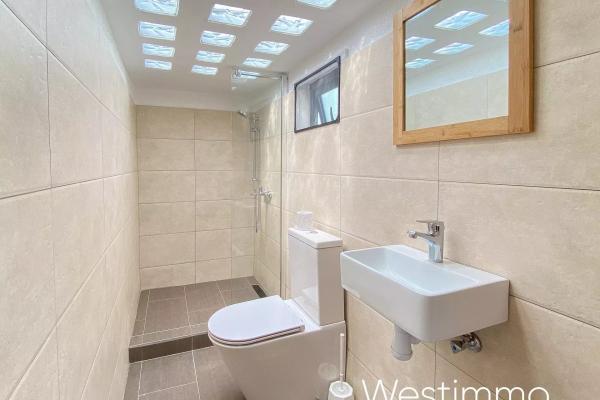
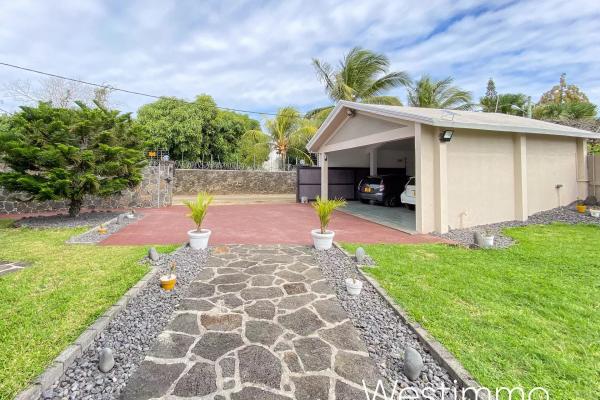
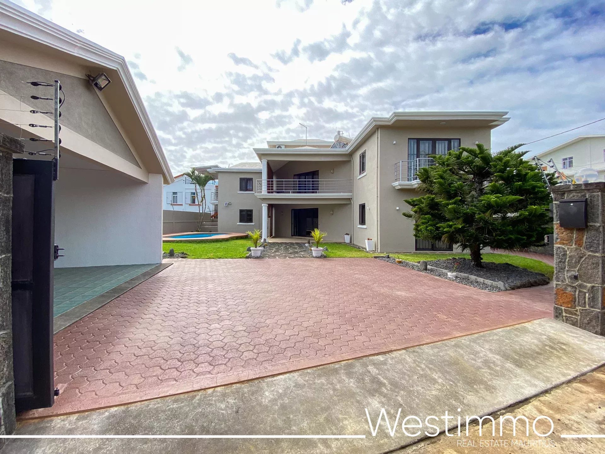
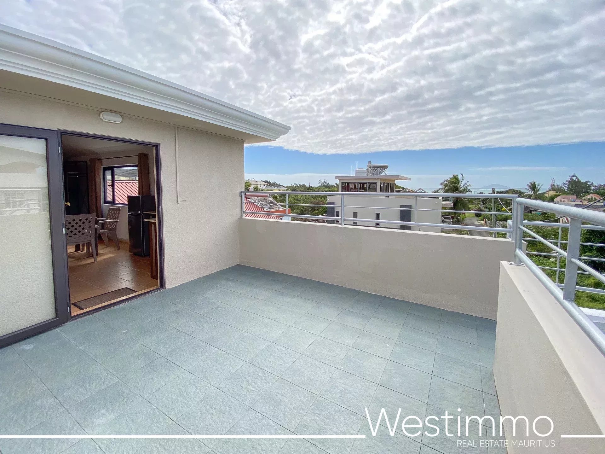
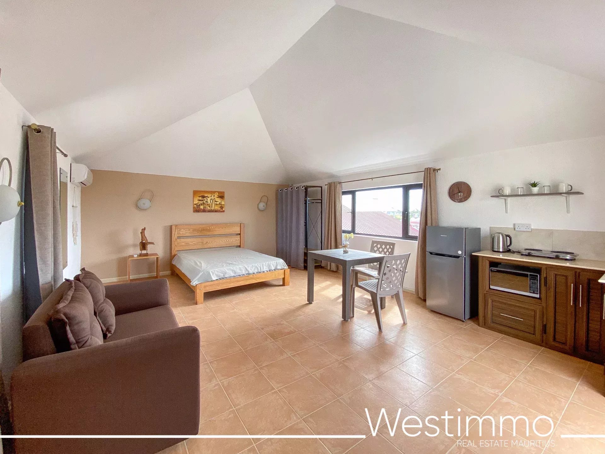
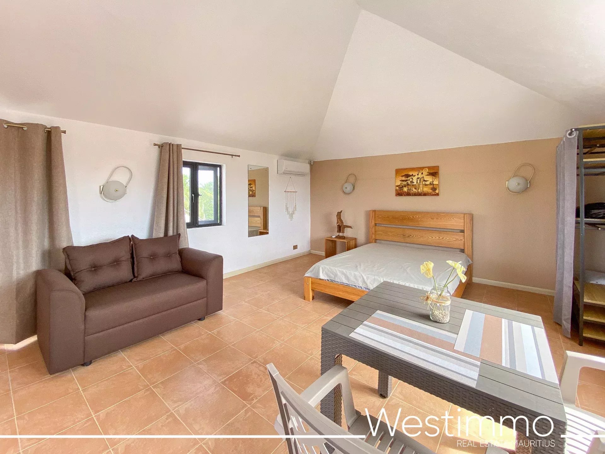
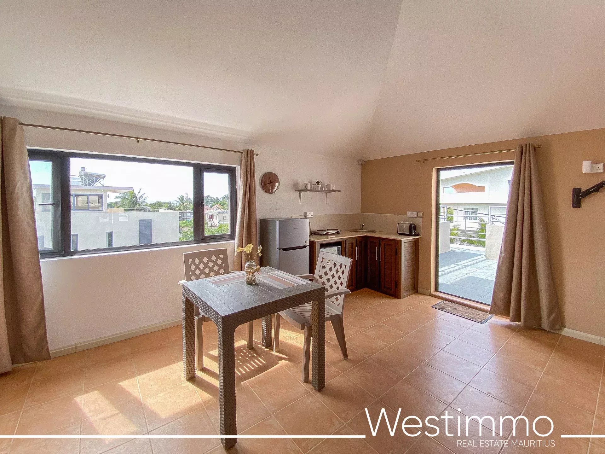
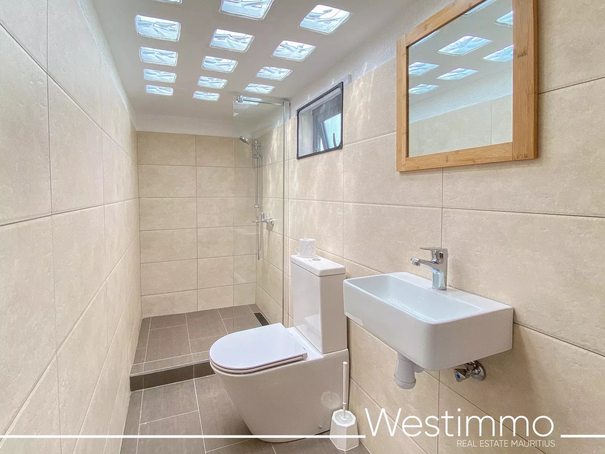
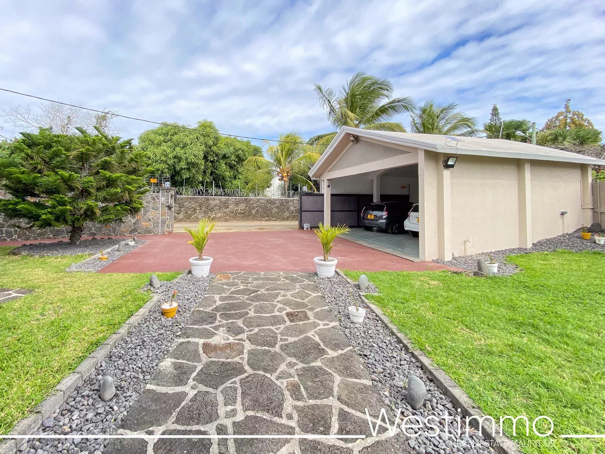
The top level holds the finest surprise: a rooftop terrace fitted out as a lounge studio, with bathroom, toilet and a terrace open to the sea, the ideal vantage point to follow the morning light on the lagoon or extend the evening facing the horizon. Below, the enclosed garden hosts the pool, while an automated gate serves a covered garage for two cars and parking for three more vehicles. A 25 m² cellar, an alarm, an electrified fence and CCTV complete amenities designed for everyday peace of mind.
Features
• Land: 557 m²
• Living area: 355 m²
• View: sea view
• Bedrooms: 8 air-conditioned bedrooms spread over three independent levels
• Living areas: lounge and dining room on each of the first two levels, lounge studio on the rooftop terrace
• Kitchen: open plan, fully fitted, on each of the first two levels
• Pool: private
• Garden: enclosed by a stone wall
• Terraces: one per level, including the rooftop terrace with sea view
• Additional features: 5 bathrooms, covered two-car garage, parking for three vehicles, 25 m² cellar, air conditioning, alarm, electrified fence, CCTV, electric gate, outdoor lighting
At once a family home and a potential rental asset, this villa combines floor area, independent levels and sea views in one of the most peaceful areas of the north coast. It is offered for sale at Rs 16 600 000.
Contact us for more information or to arrange a viewing.
- Villa
- 8 bed.
- 5 bath.
- 355 m² Living area
- Land 557 m²
- 4 Garages
- Pool Privée
- Region: grandg
- Calodyne
Galerie Photos