


Family Villa with 5 Suites over Three Levels for Sale in Tamarin
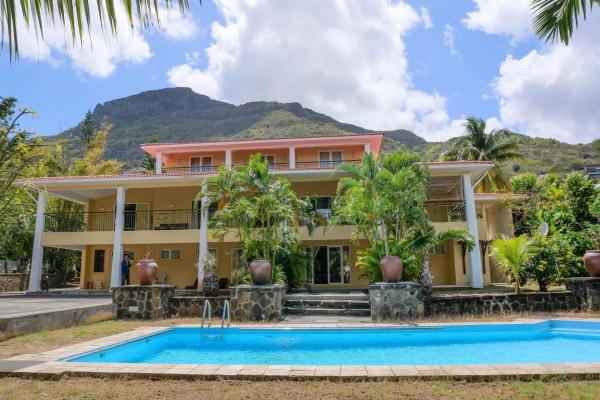
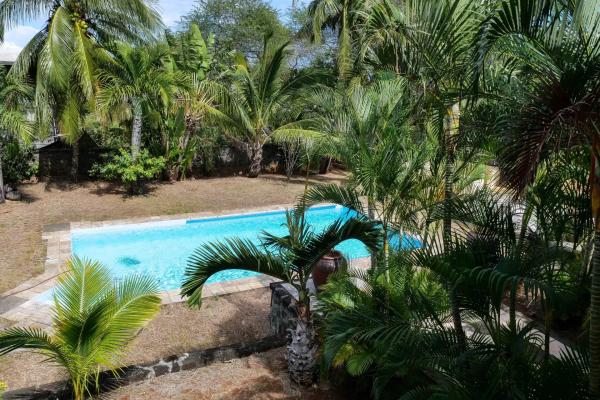
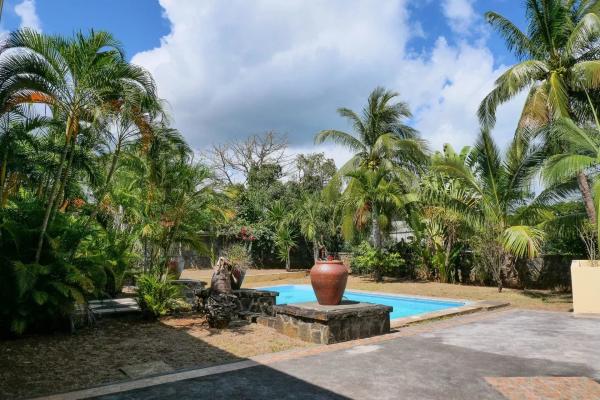
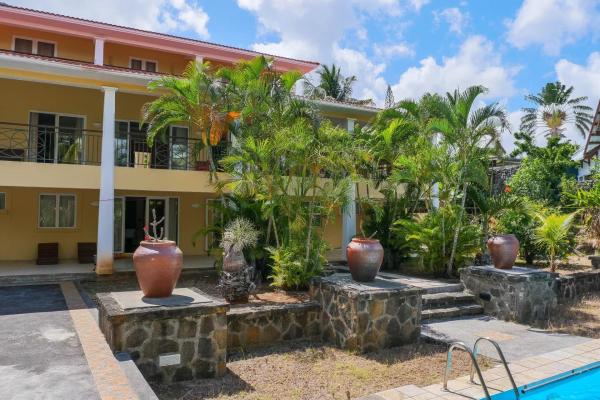
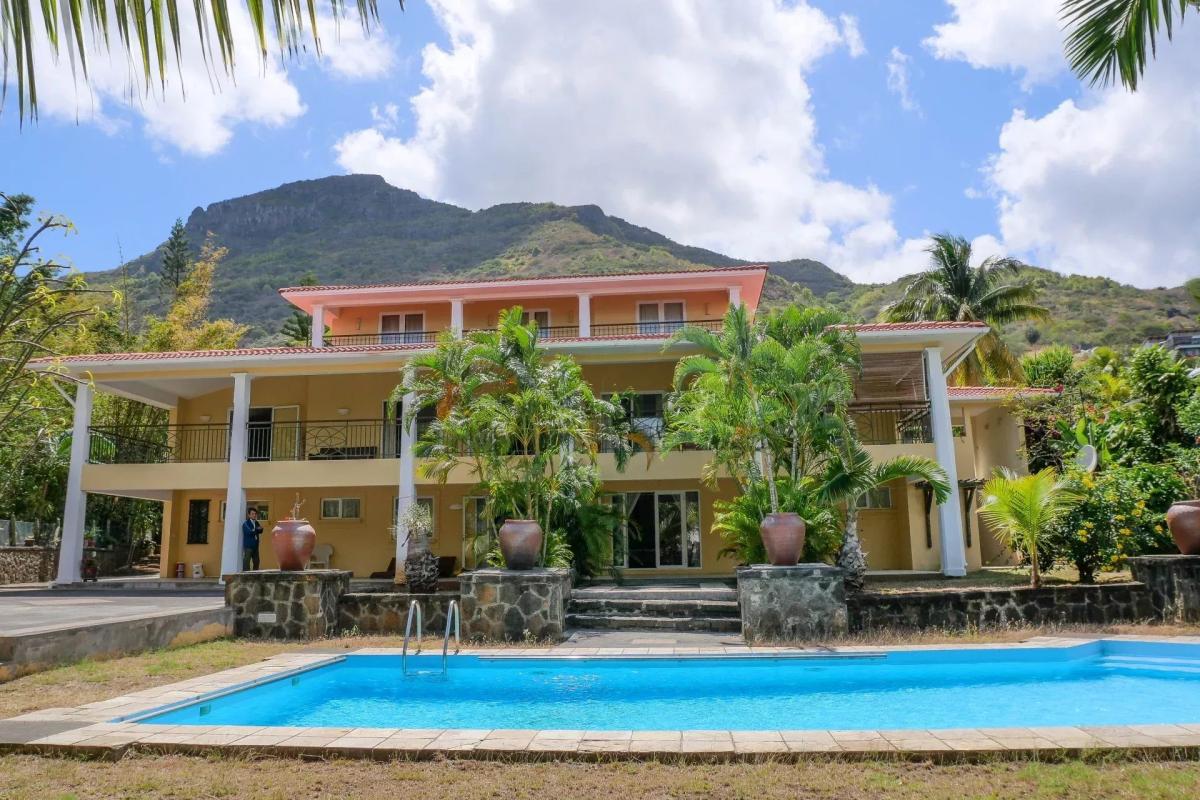
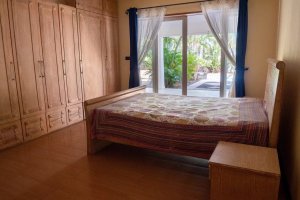
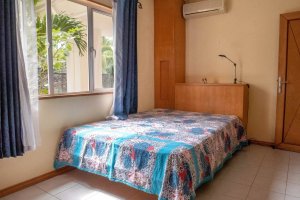
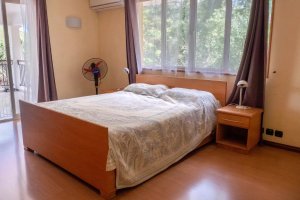
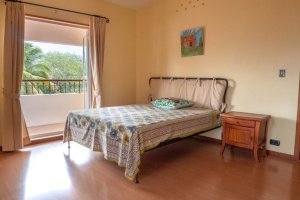
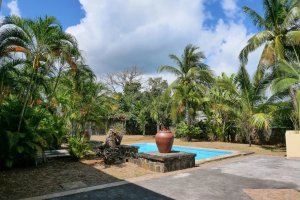
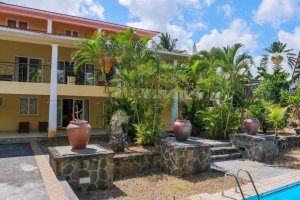
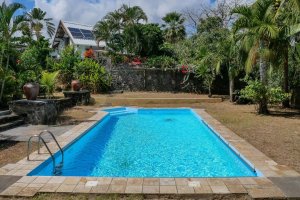
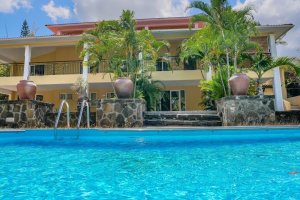
In Tamarin, on the west coast of Mauritius, this family villa occupies a particularly sought-after area, valued for the quality of its living environment. Offering 600 m² of living space on a 1 477 m² plot, it is laid out over three levels designed to combine family life, entertaining and privacy. Its five bedrooms, all en suite, are distributed through the house so that everyone has their own space, while the pool, the garden and nearly 270 m² of terraces and veranda anchor daily life in the tropical climate of western Mauritius. Designed for a family seeking space, comfort and practicality, it is one of those properties that rarely come onto the market in this part of the island.
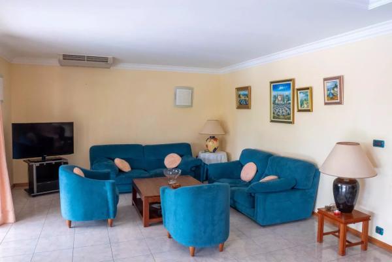
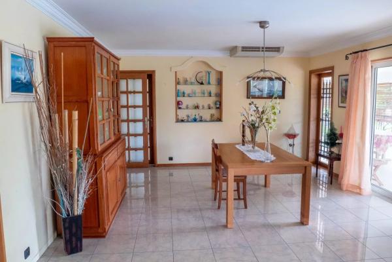
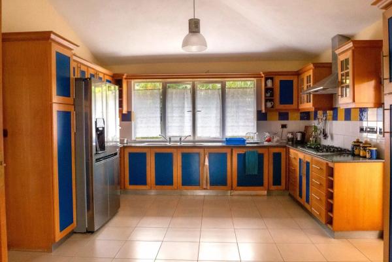
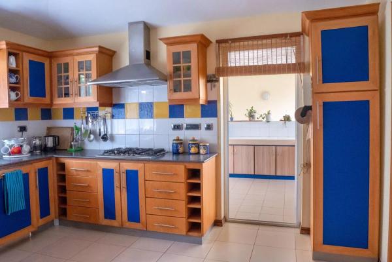
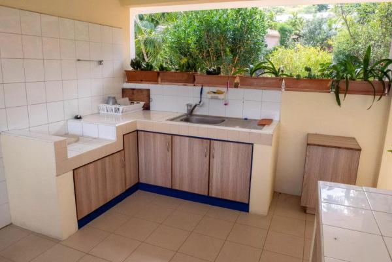
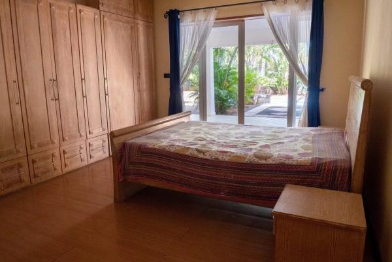
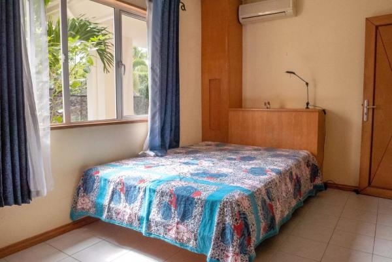
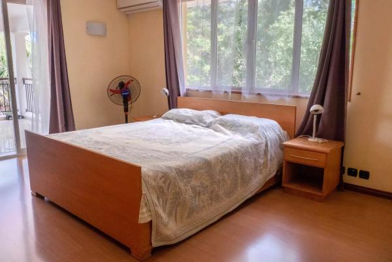
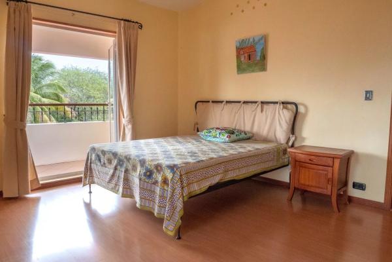
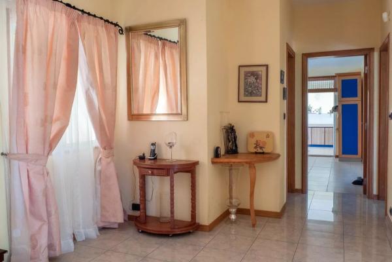
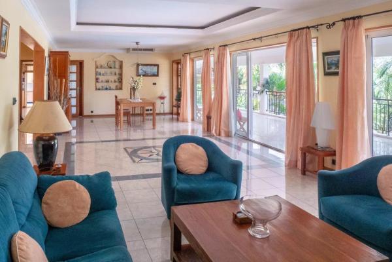
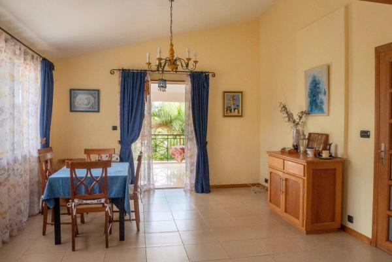
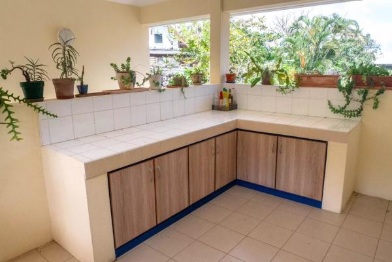
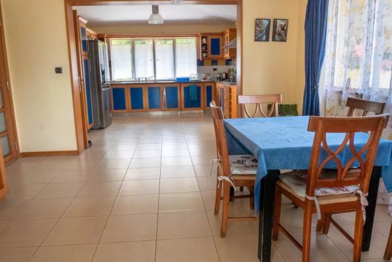
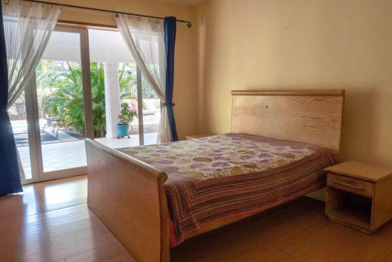
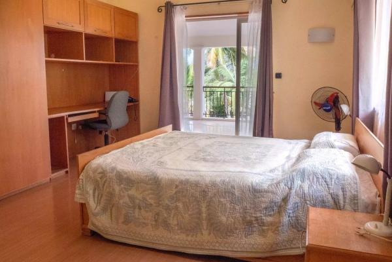
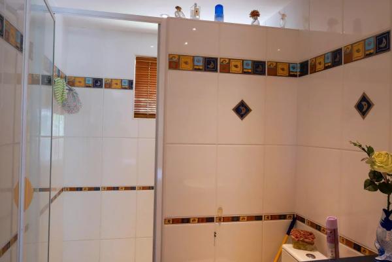
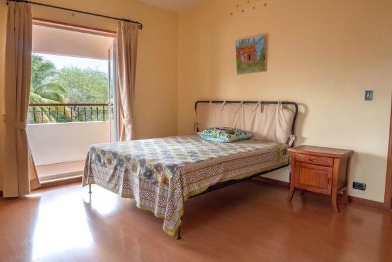
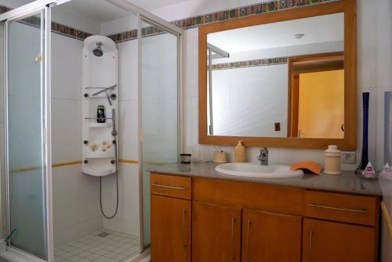
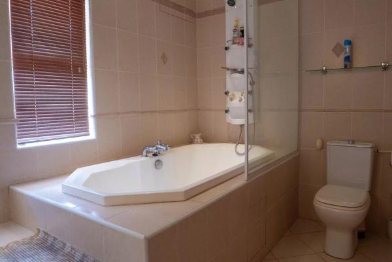
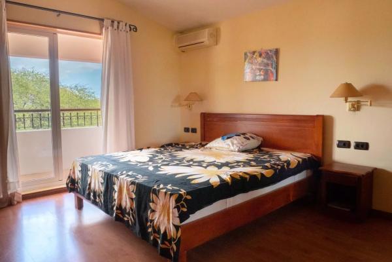
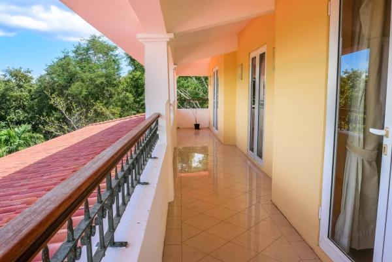
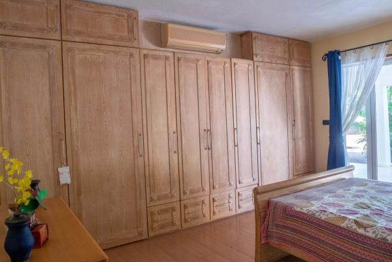
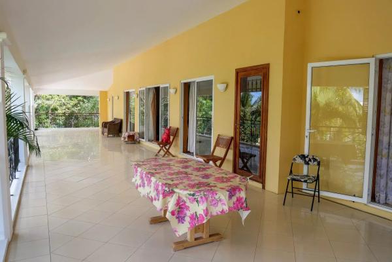
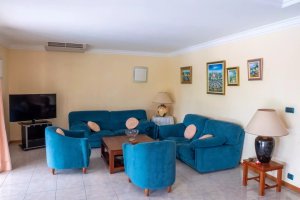
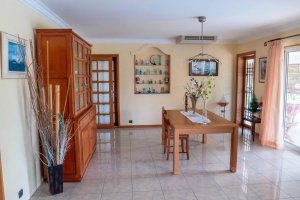
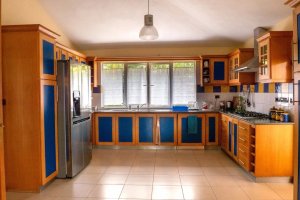
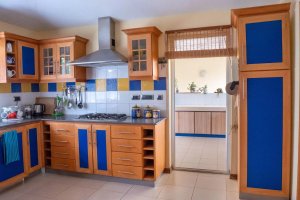
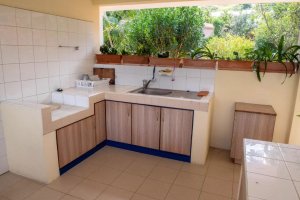
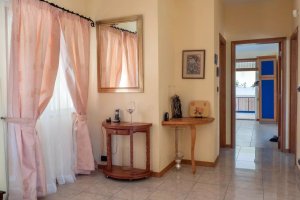
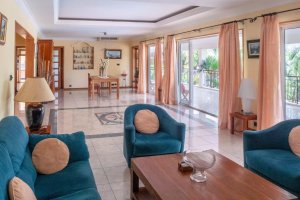
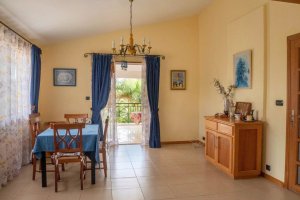
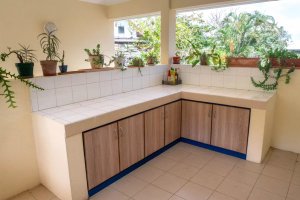
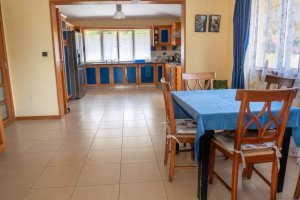
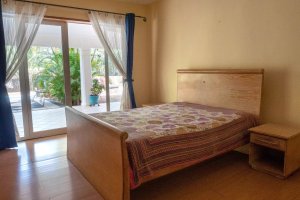
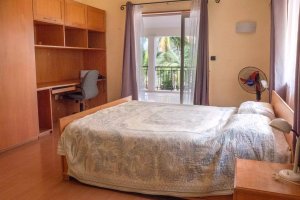
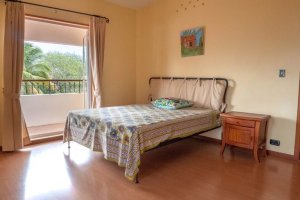
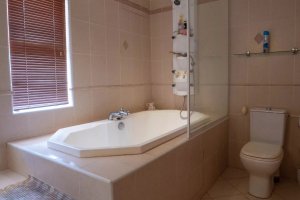
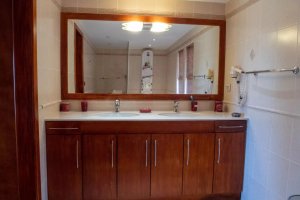
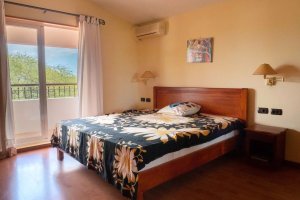
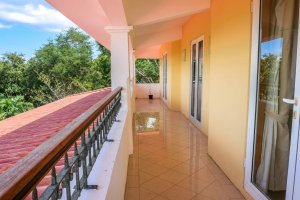
The main level sets the tone: a large living and dining room with generous volumes, extended by a 90 m² terrace and a small garden, forms the heart of the house. The kitchen, paired with a separate wet kitchen in the Mauritian tradition, makes cooking and entertaining effortless. Two en-suite bedrooms complete this level, on the same floor as the reception areas. Upstairs, an office corner accompanies two further en-suite bedrooms and an additional terrace, forming a quieter floor suited to rest and work alike. Circulation between the levels remains simple and natural, and each floor retains its independence.
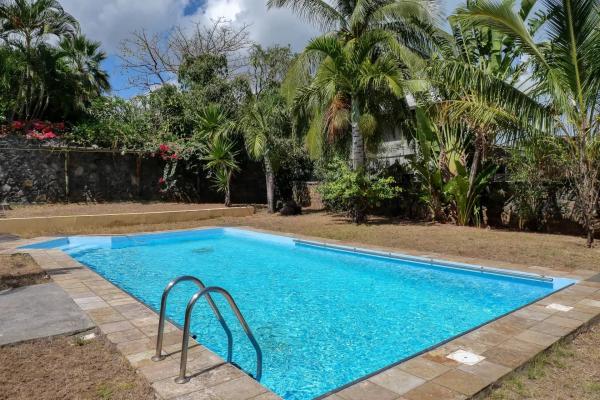
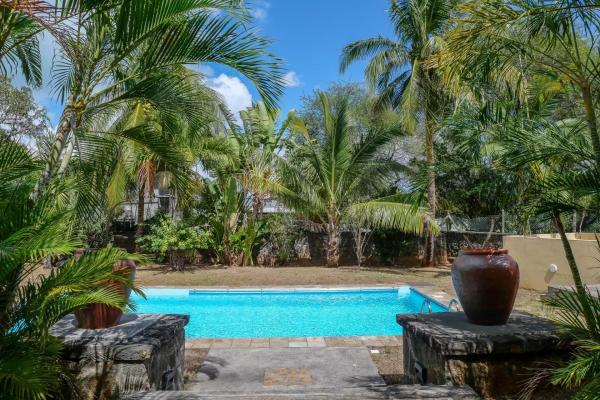
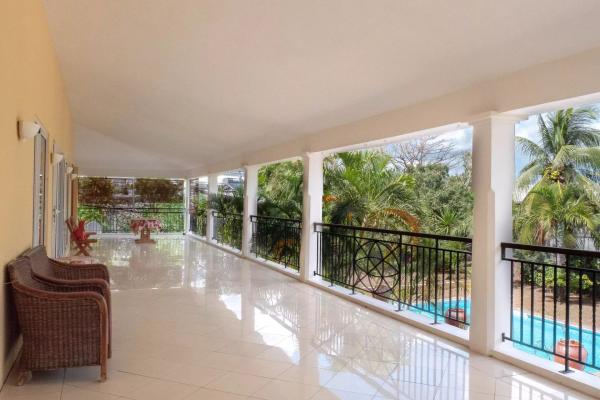
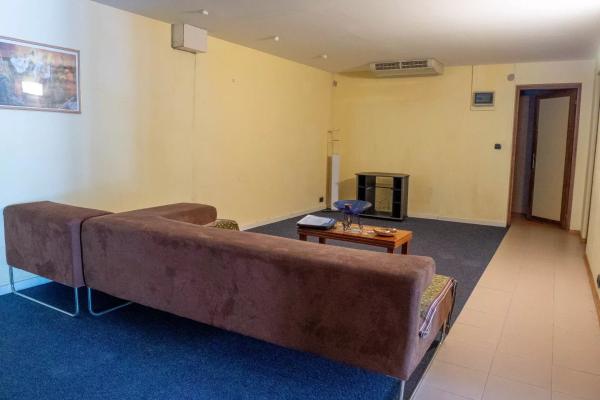
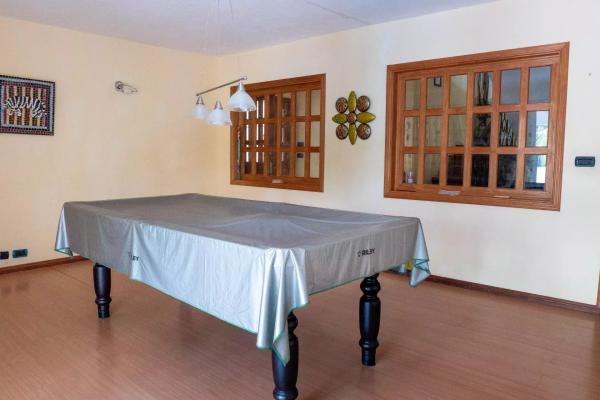
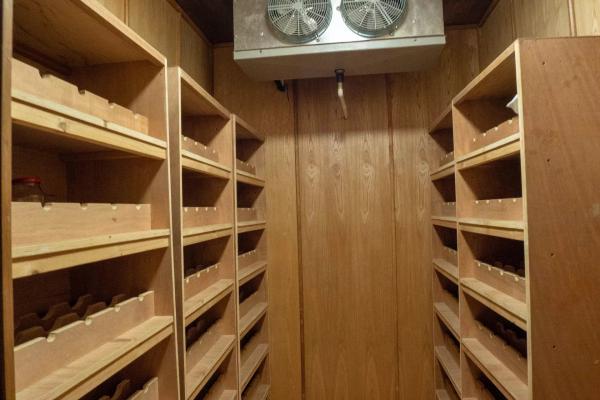
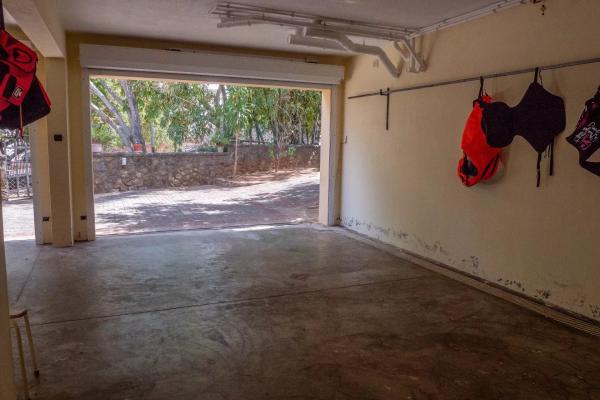
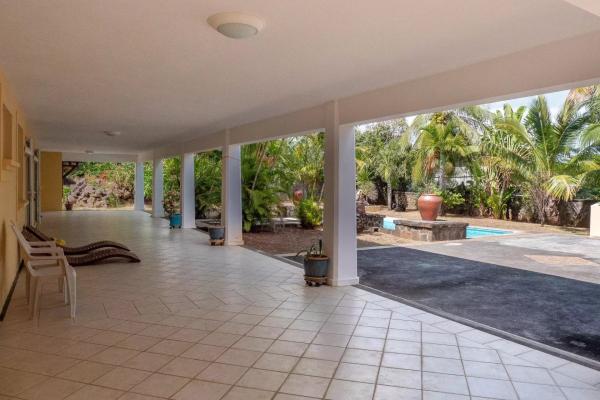
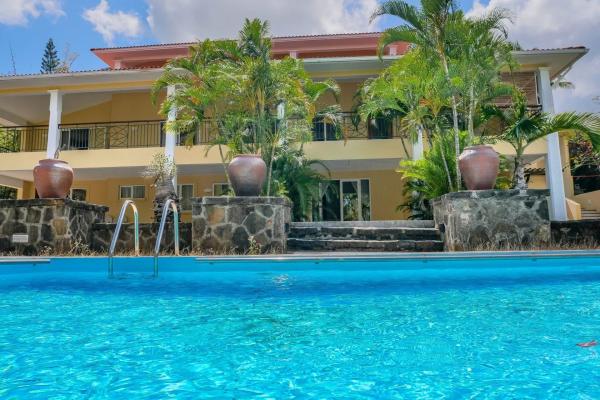
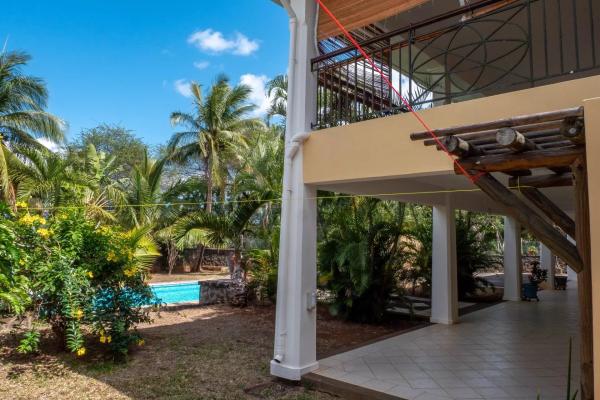
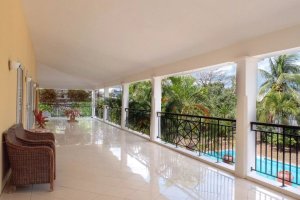
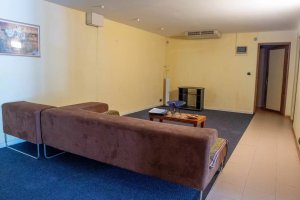
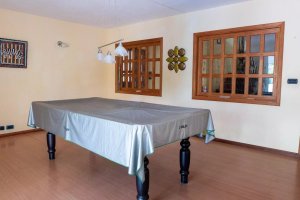
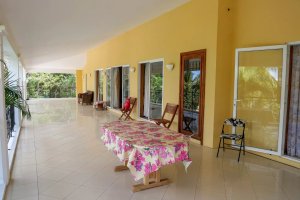
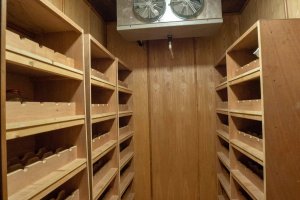
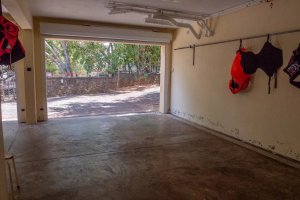
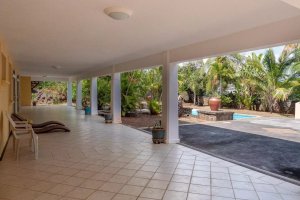
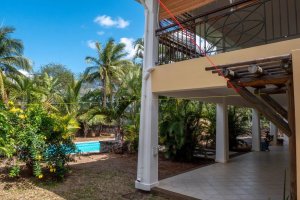
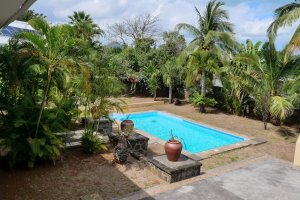
The lower level, opening onto the garden, is given over to a more convivial dimension: a billiard or games room, a TV lounge corner, a wine cellar and a fifth en-suite bedroom unfold around a 90 m² veranda facing the pool. A laundry room, an awning and a large garage for two cars complete this level. This three-floor arrangement makes daily life flow smoothly: each generation and each use finds its natural place, without ever encroaching on the others.
Features
• Land: 1 477 m²
• Living area: 600 m²
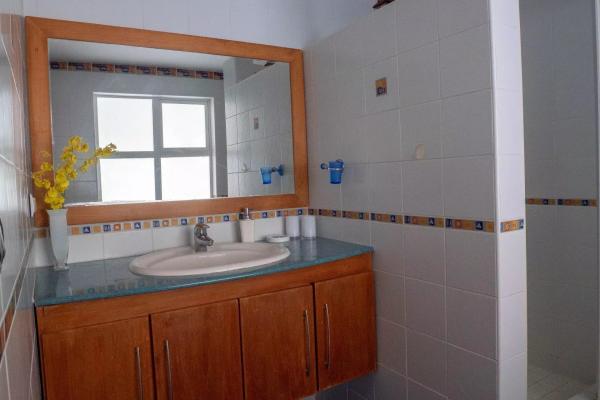
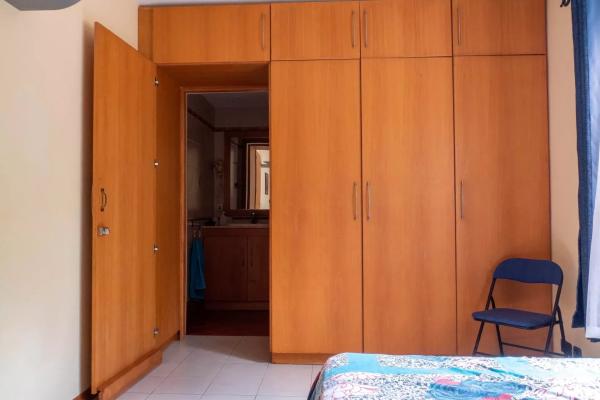
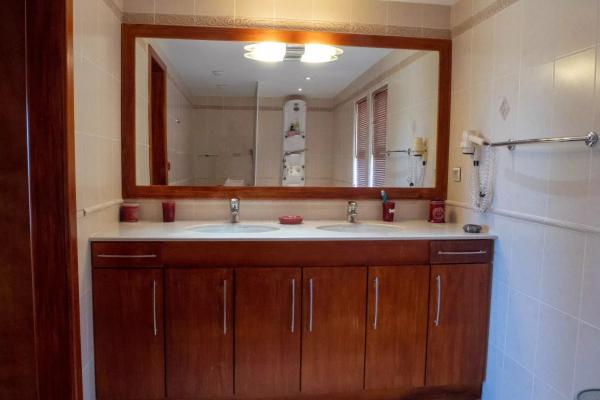
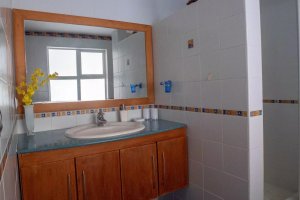
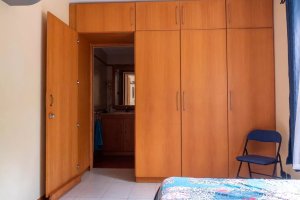
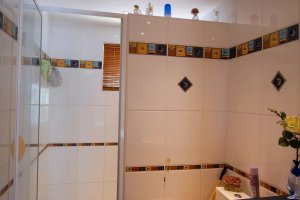
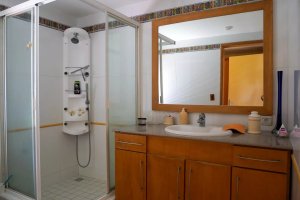
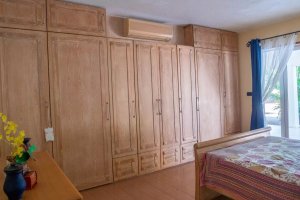
• Bedrooms: 5 en-suite bedrooms
• Living areas: large living and dining room, office corner, billiard or games room, TV lounge corner
• Kitchen: kitchen with separate wet kitchen
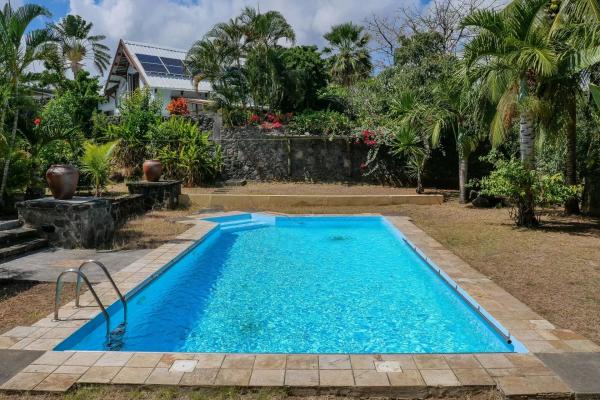
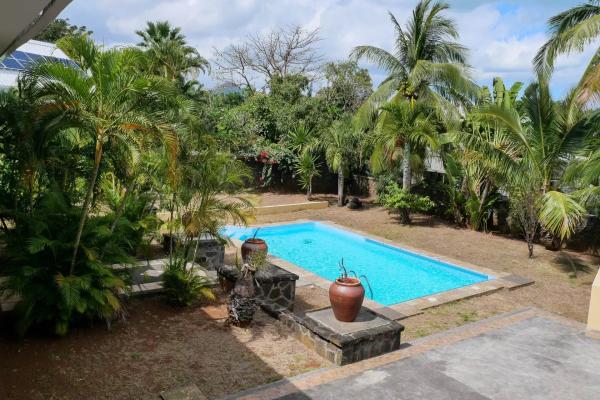
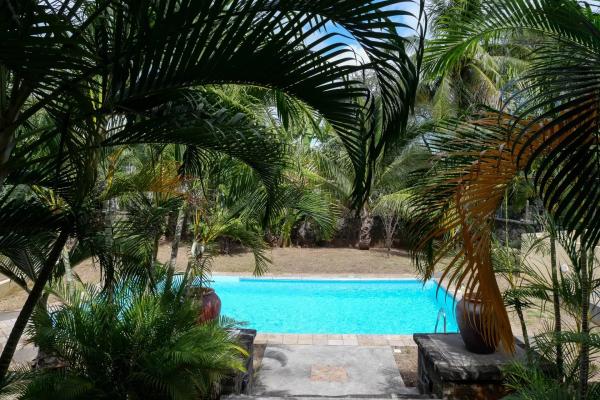
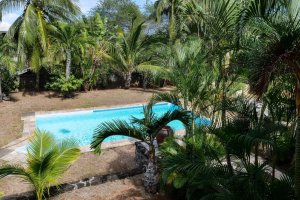
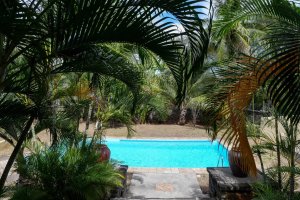
• Pool: yes, in the garden
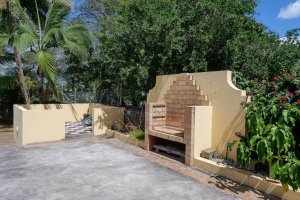
• Garden: yes
• Terraces: two 90 m² terraces and a 90 m² veranda
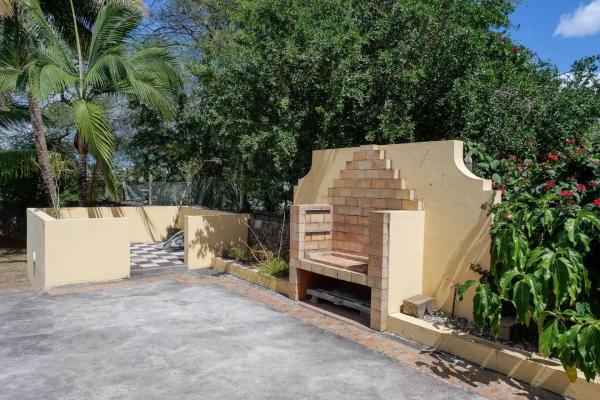
• Additional features: wine cellar, laundry room, awning, large garage for 2 cars, open to foreign buyers under certain conditions
Open to foreign buyers under certain conditions, this property is aimed at families seeking space, comfort and practicality in one of the most sought-after areas of Tamarin. Its volumes, its carefully considered layout over three levels and its vast outdoor spaces make it an uncommon opportunity on the west coast market. It is offered for sale at Rs 35 000 000.
Contact us for more information or to arrange a viewing.
- Villa
- 5 bed.
- 5 bath.
- 600 m² Living area
- Land 1477 m²
- Pool Privée
- Region: tamarin
- Tamarin
Galerie Photos