

Single-storey 5-bedroom villa with pool for sale in Tamarina
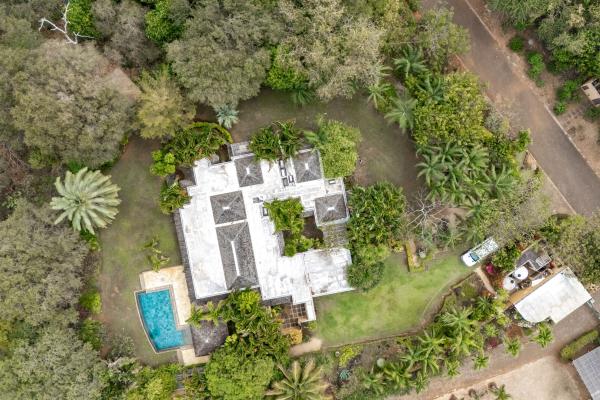
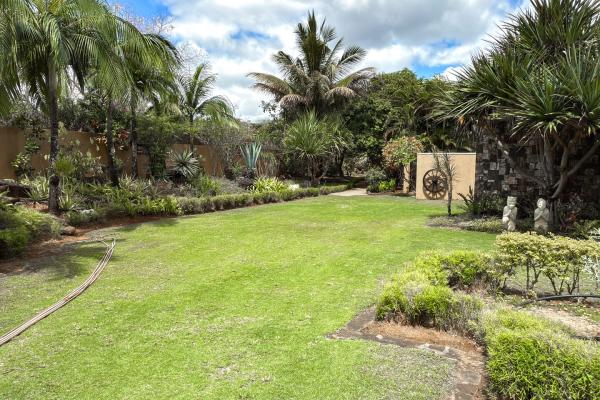
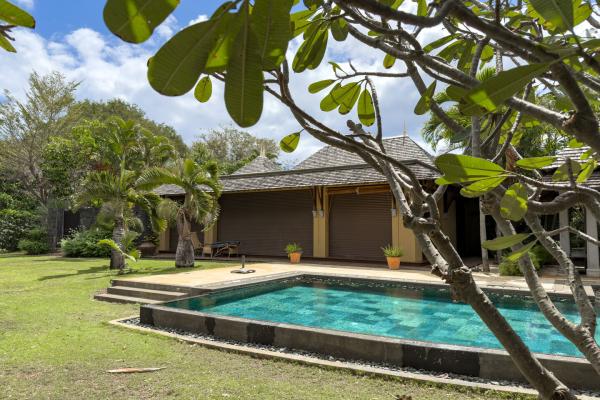
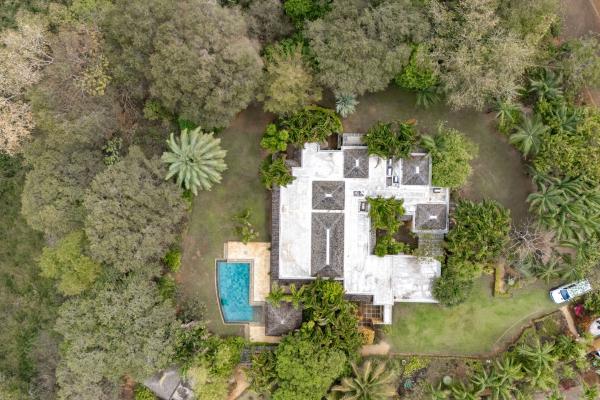
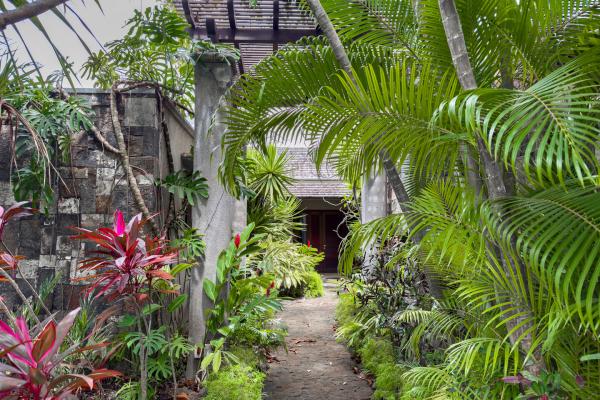
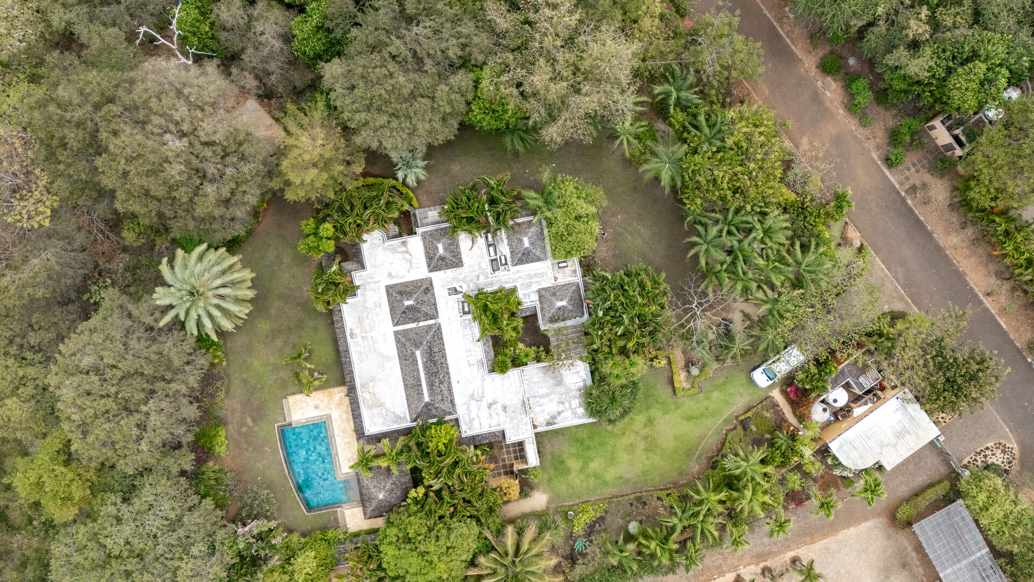
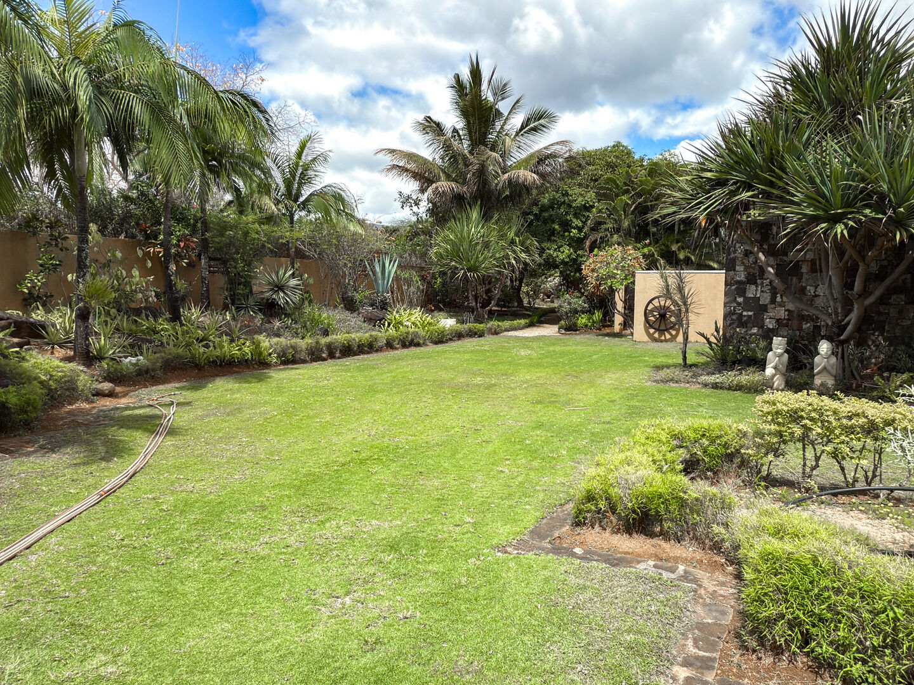
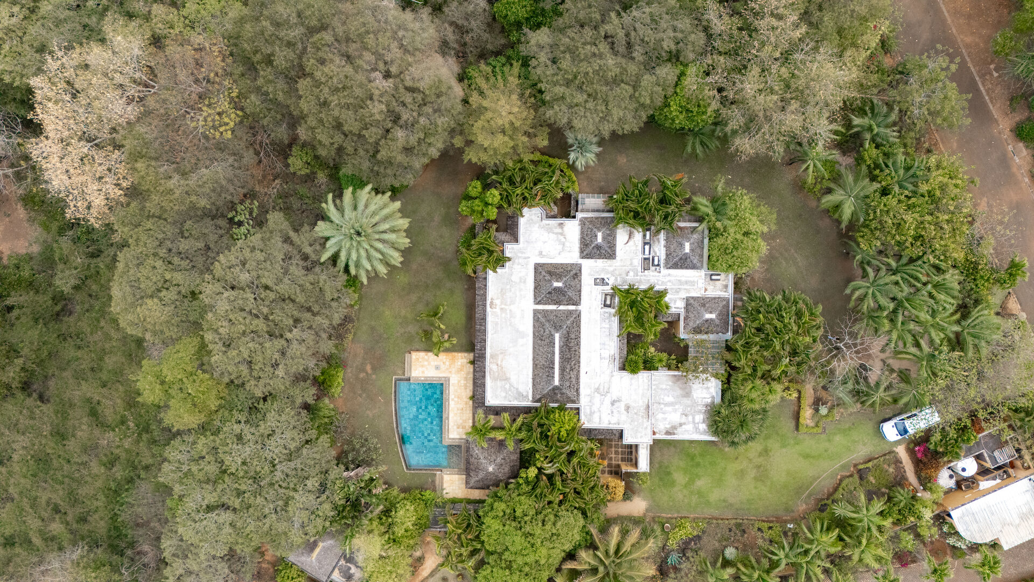
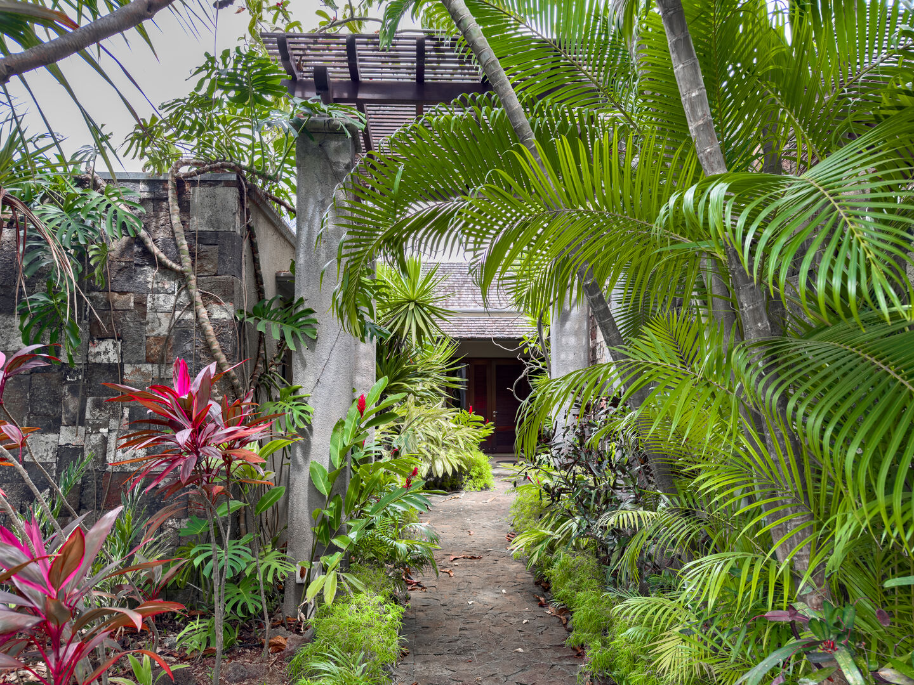
In Tamarin, on the west coast of Mauritius, this single-storey villa offers 500 m² of living space on a 4 000 m² plot. Set within a secure residential estate bordered by a golf course, it enjoys a rare environment: the lawned garden runs to the edge of the forest and down to the river, both of which the property accesses directly. The architecture, without an upper floor, favours horizontality and continuity between the rooms and the outdoors, with generous volumes and openings oriented towards the greenery.
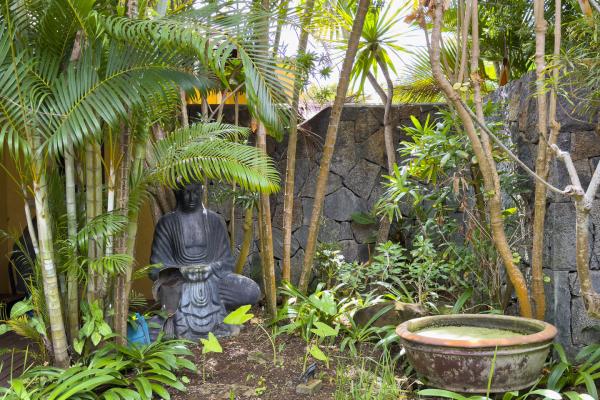
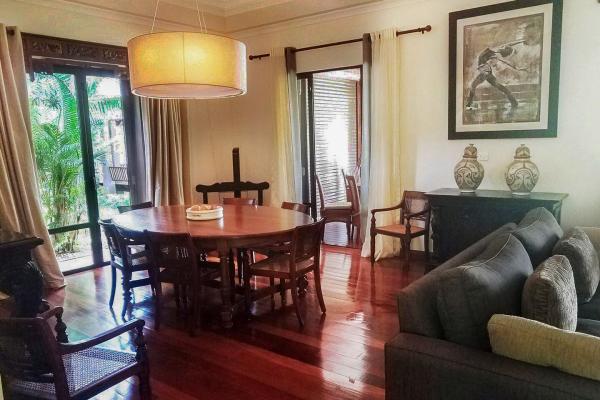
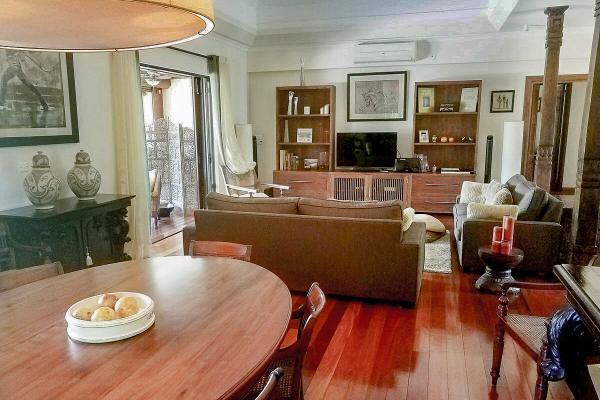
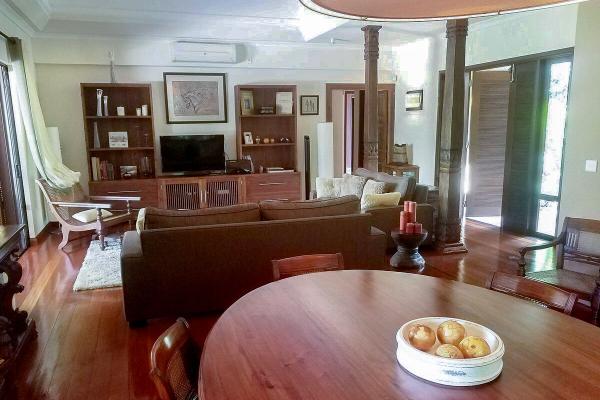
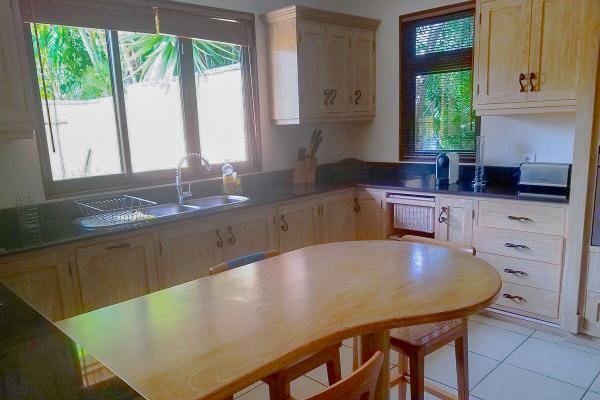
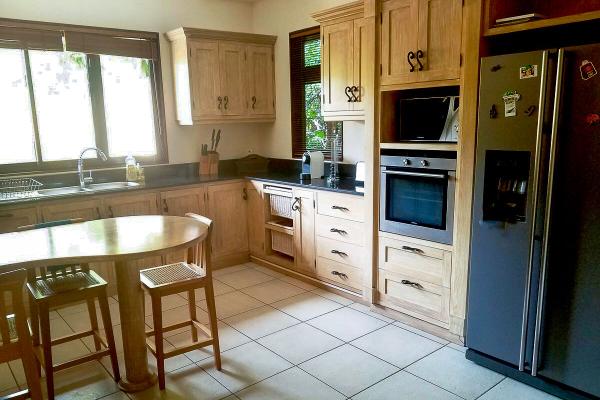
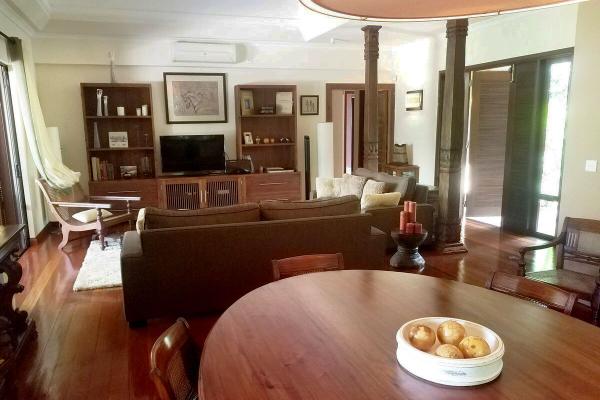
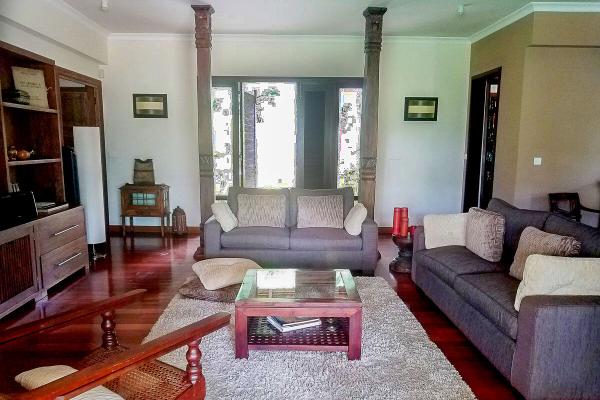
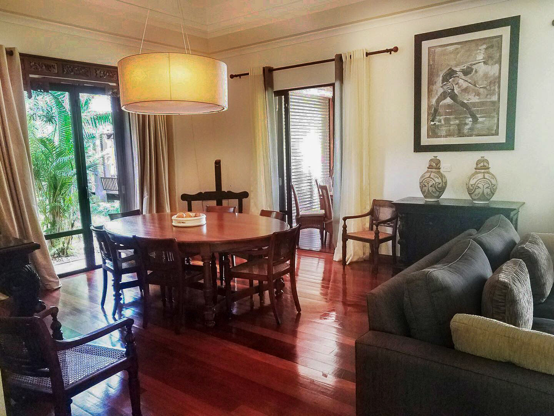
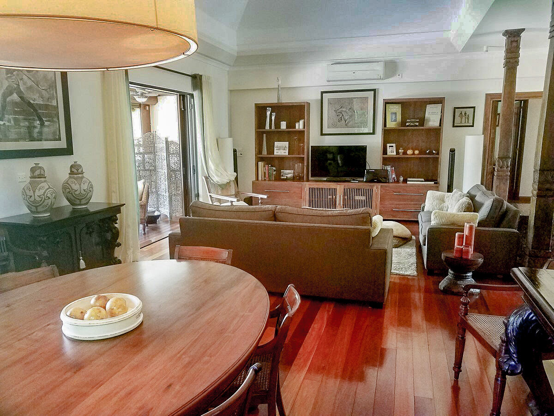
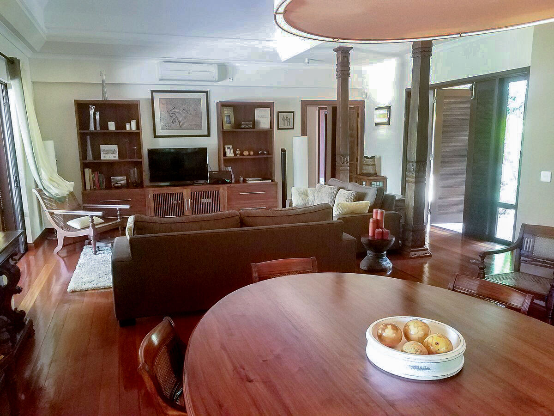
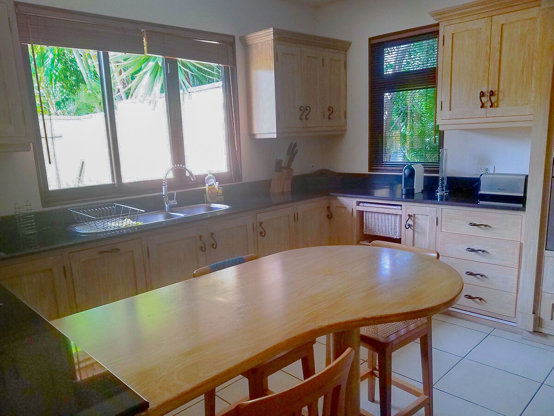
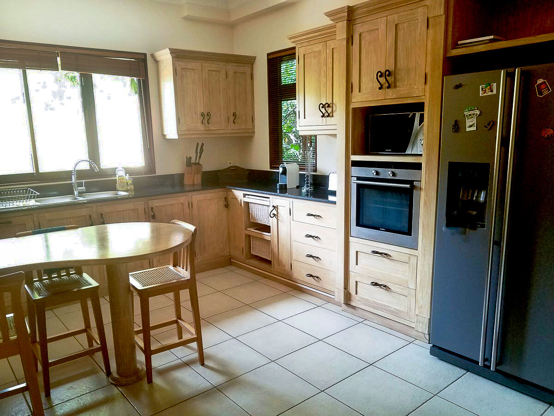
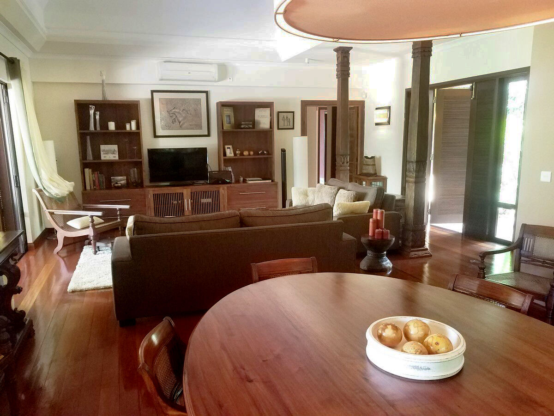
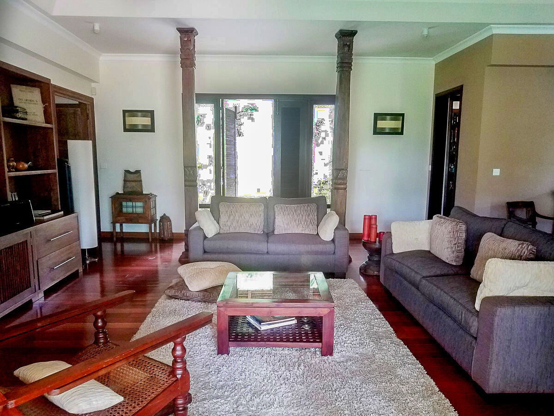
The living areas form an ample, light-filled whole: living room, dining room and TV corner flow into one another without unnecessary partitions, opened by wide bays onto the varangue, the pool and the lawn. The fitted kitchen connects naturally to these volumes and serves daily meals as well as large gatherings. At the heart of the house, a central patio lets in light and greenery and provides an extra breathing space between the different zones. A guest toilet, a laundry room and plenty of storage complete a layout designed for family life, where every route through the house remains simple and direct.
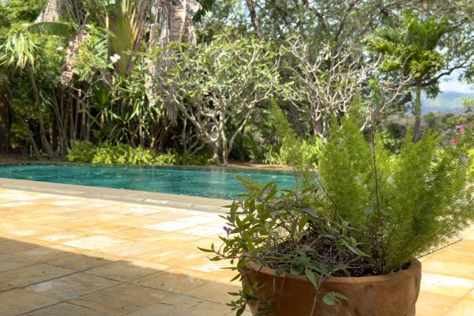
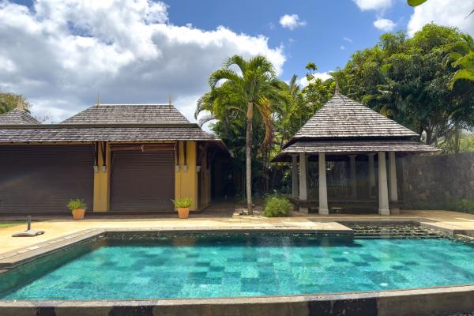
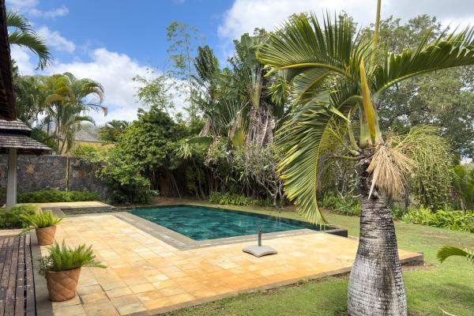
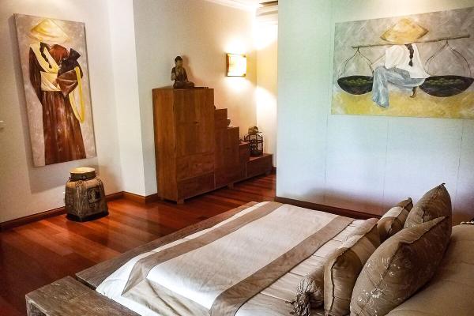
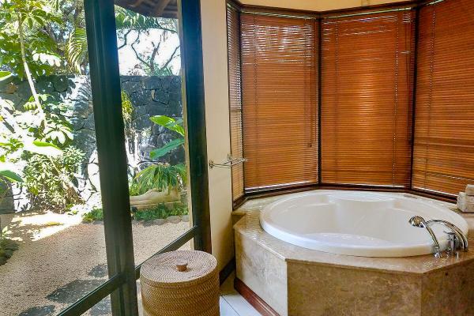
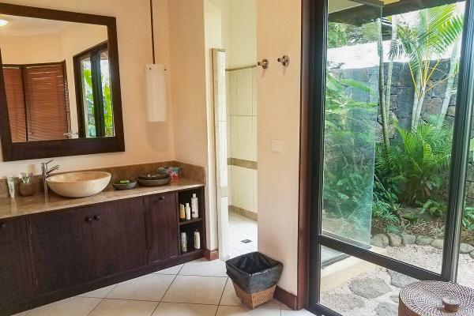
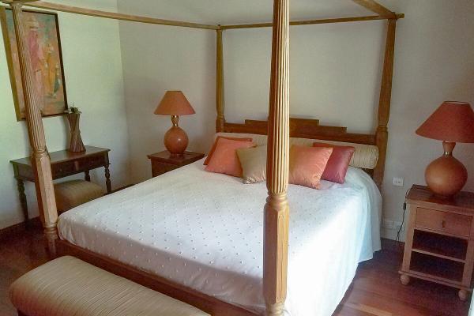
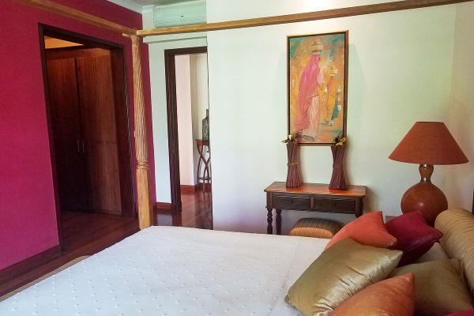
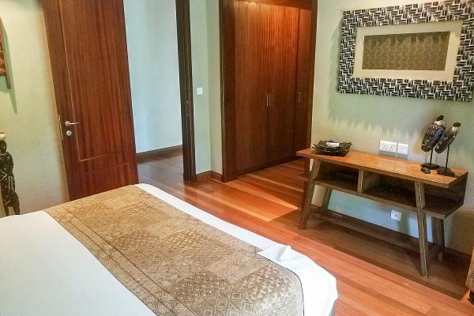
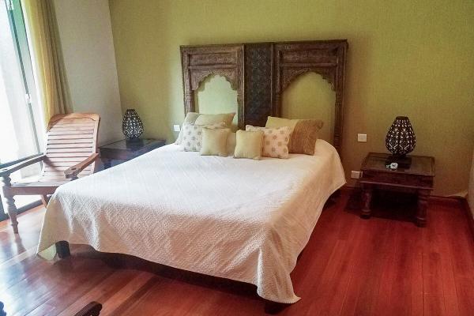
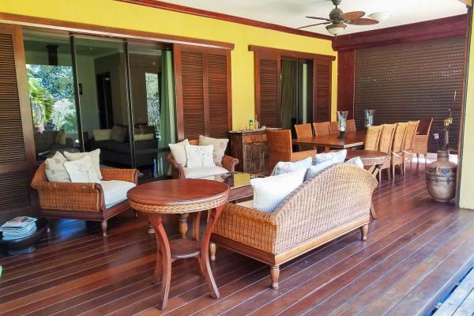
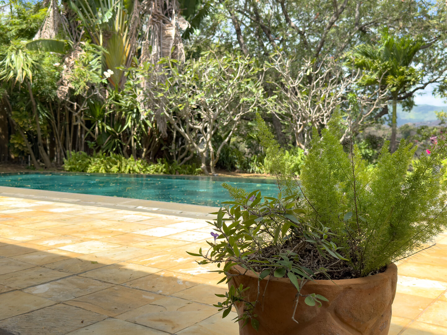
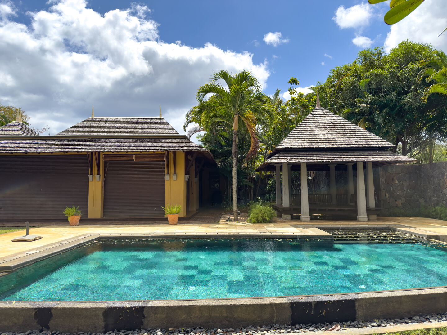
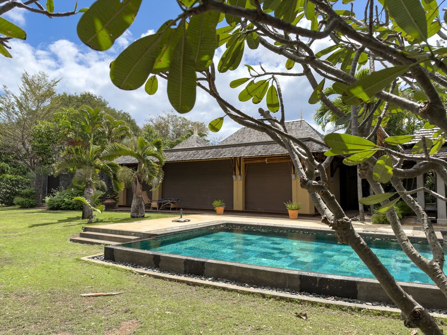
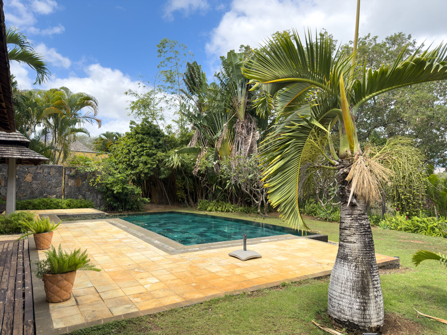
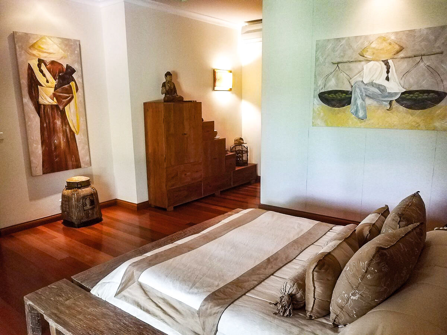
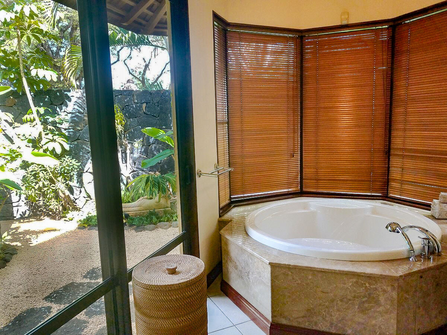
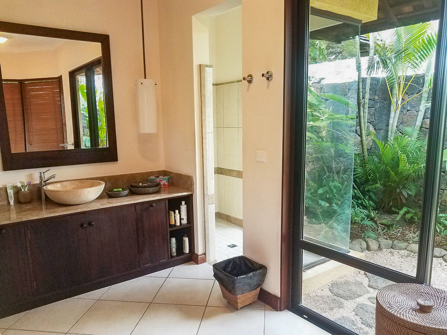
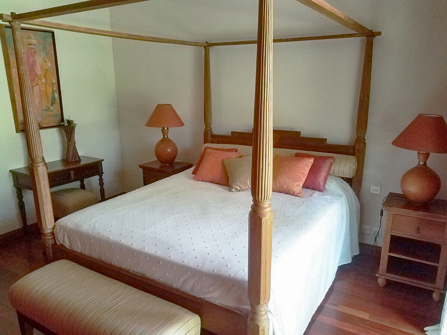
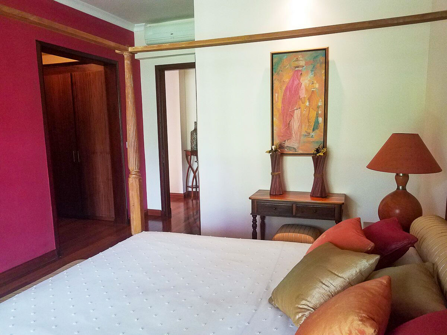
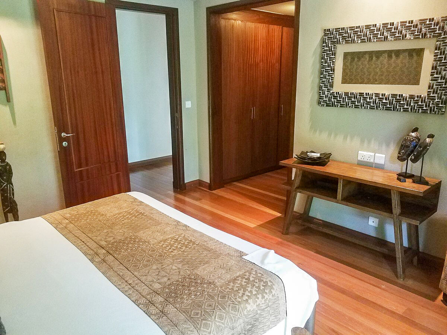
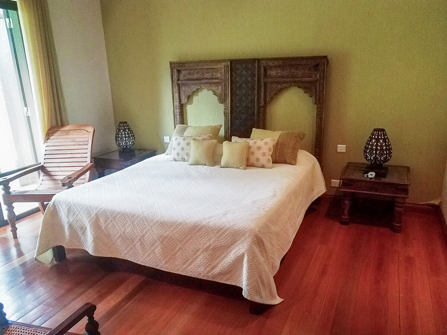
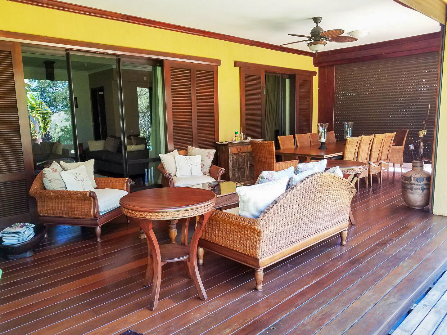
The bedrooms, all air-conditioned and en suite, are laid out to preserve everyone’s peace; dressing rooms and private bathrooms ensure uncompromising daily comfort. An independent studio, with its own bathroom and storage, offers real flexibility: guest room, space for a teenager or staff accommodation. Outside, the varangue under its thatched roof, redone five years ago, becomes the true living room of the warm season. It overlooks the natural stone pool, bordered by an outdoor shower, while a kiosk set further into the garden hosts meals and moments of relaxation. A closed garage with remote-controlled door, a large secure parking area, a water tank, fibre optic, CCTV and a golf cart complete the property’s equipment.
Features
• Land: 4 000 m²
• Living area: 500 m²
• View: garden, forest and river
• Bedrooms: 5 en-suite bedrooms and an independent studio
• Living areas: living room, dining room, TV corner, varangue and central patio
• Kitchen: fitted kitchen with laundry room
• Pool: private natural stone pool
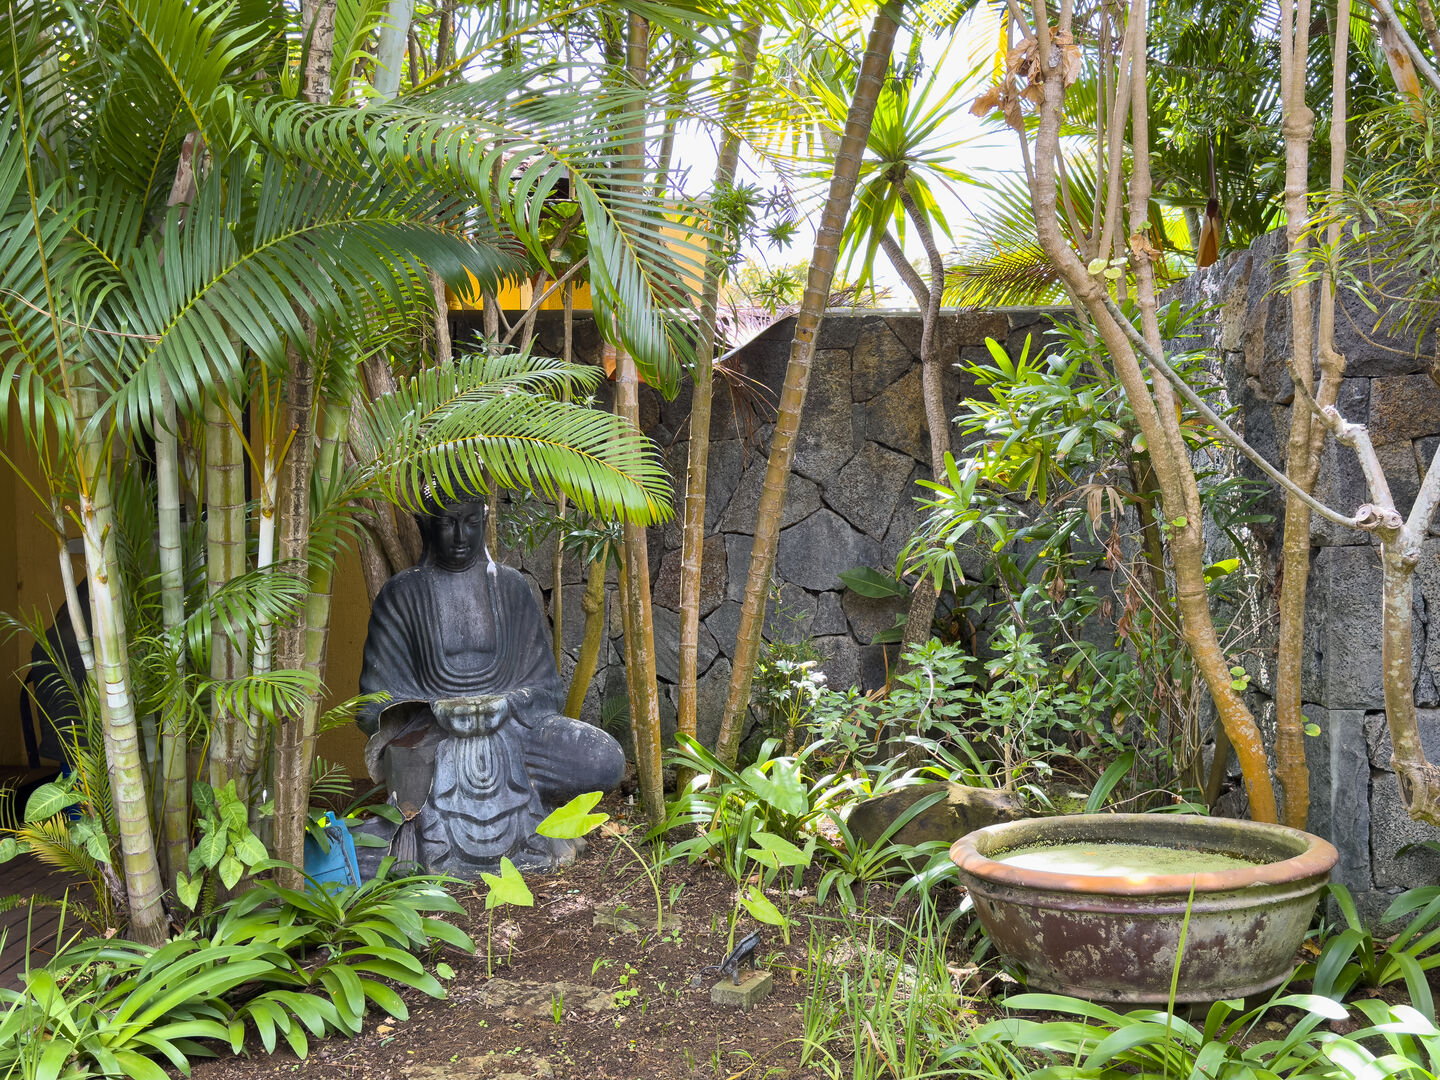
• Garden: large lawned garden with direct access to the forest and the river
• Terraces: covered varangue under a thatched roof
• Additional features: air conditioning, dressing room, outdoor shower, kiosk, garage with remote-controlled door, secure parking, water tank, fibre optic, CCTV and golf cart
Few properties in Tamarin combine such a large plot, an entirely single-storey layout and private access to both the forest and the river. The security of the estate, the presence of the golf course, tennis courts and a gym, and the proximity of the west coast’s beaches, shops, schools and clinics make it both a comfortable main residence and a solid long-term asset. Price: Rs 120 000 000.
Contact us for more information or to arrange a viewing.
- Villa
- 5 bed.
- 5 bath.
- 500 m² Living area
- Land 4000 m²
- 2 Garages
- Pool Privée
- Region: tamarin
- Tamarin
Galerie Photos