

4-bedroom waterfront villa for sale in Flic en Flac
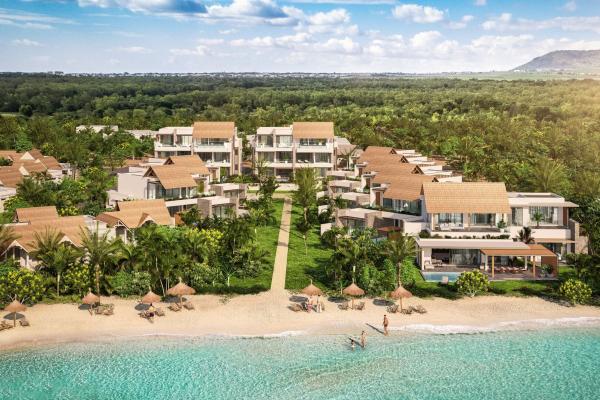
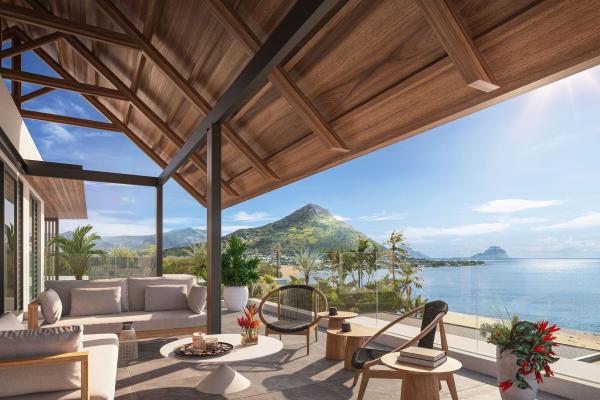
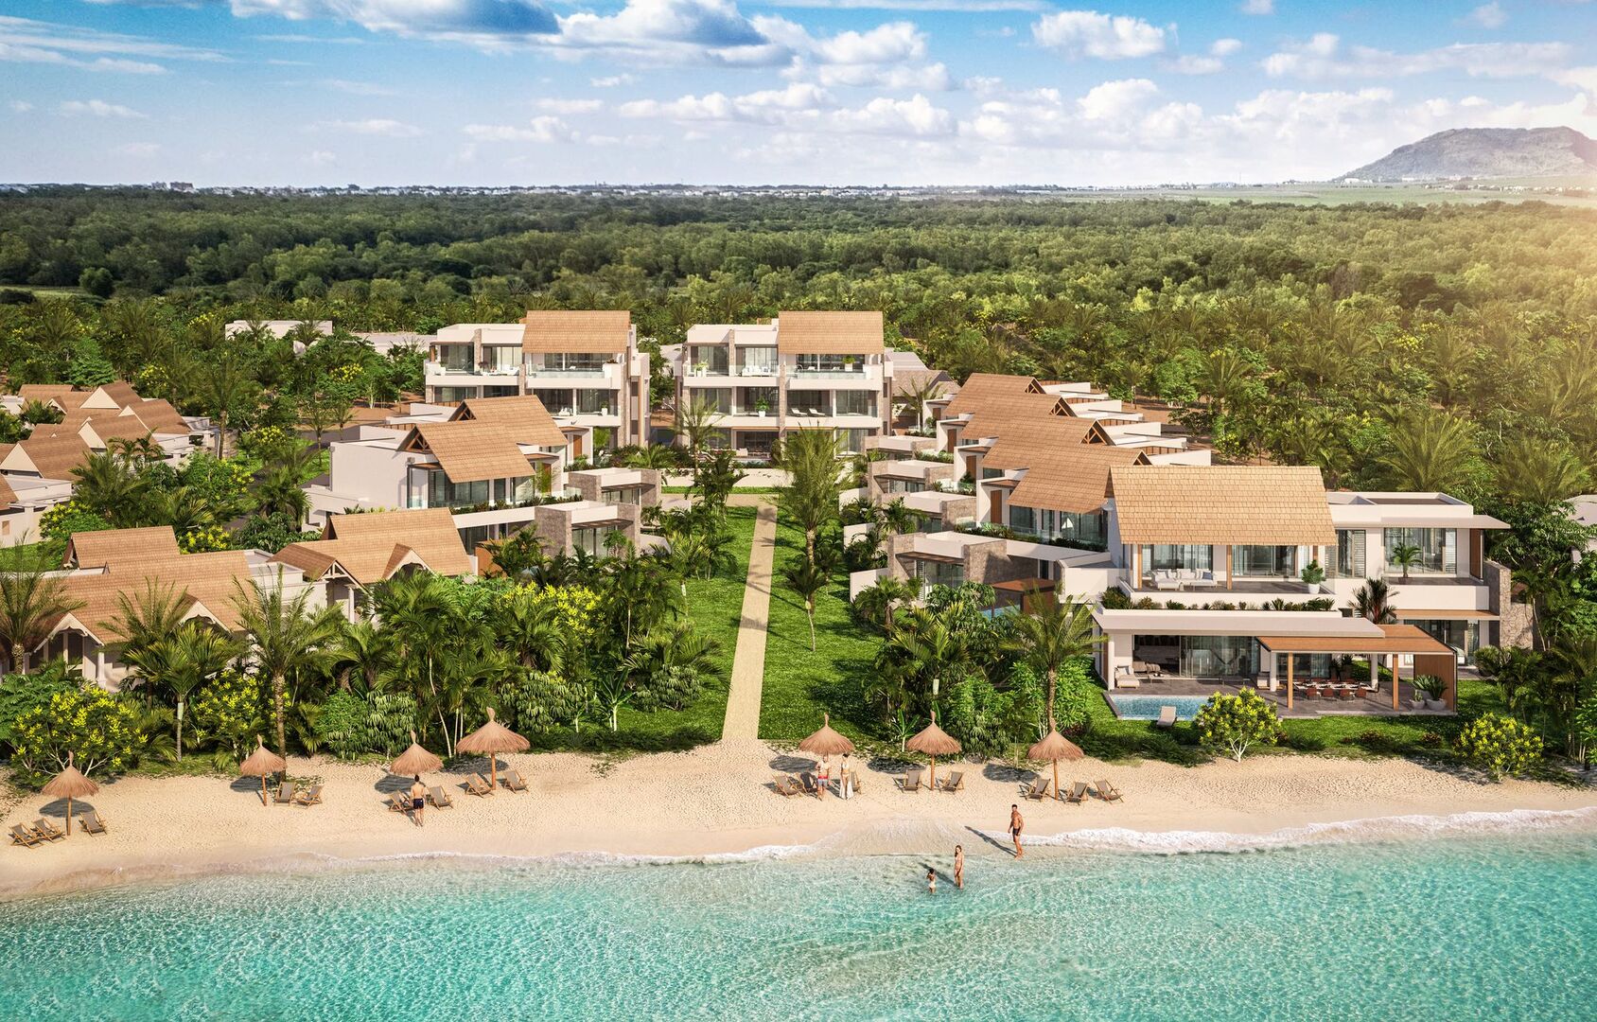
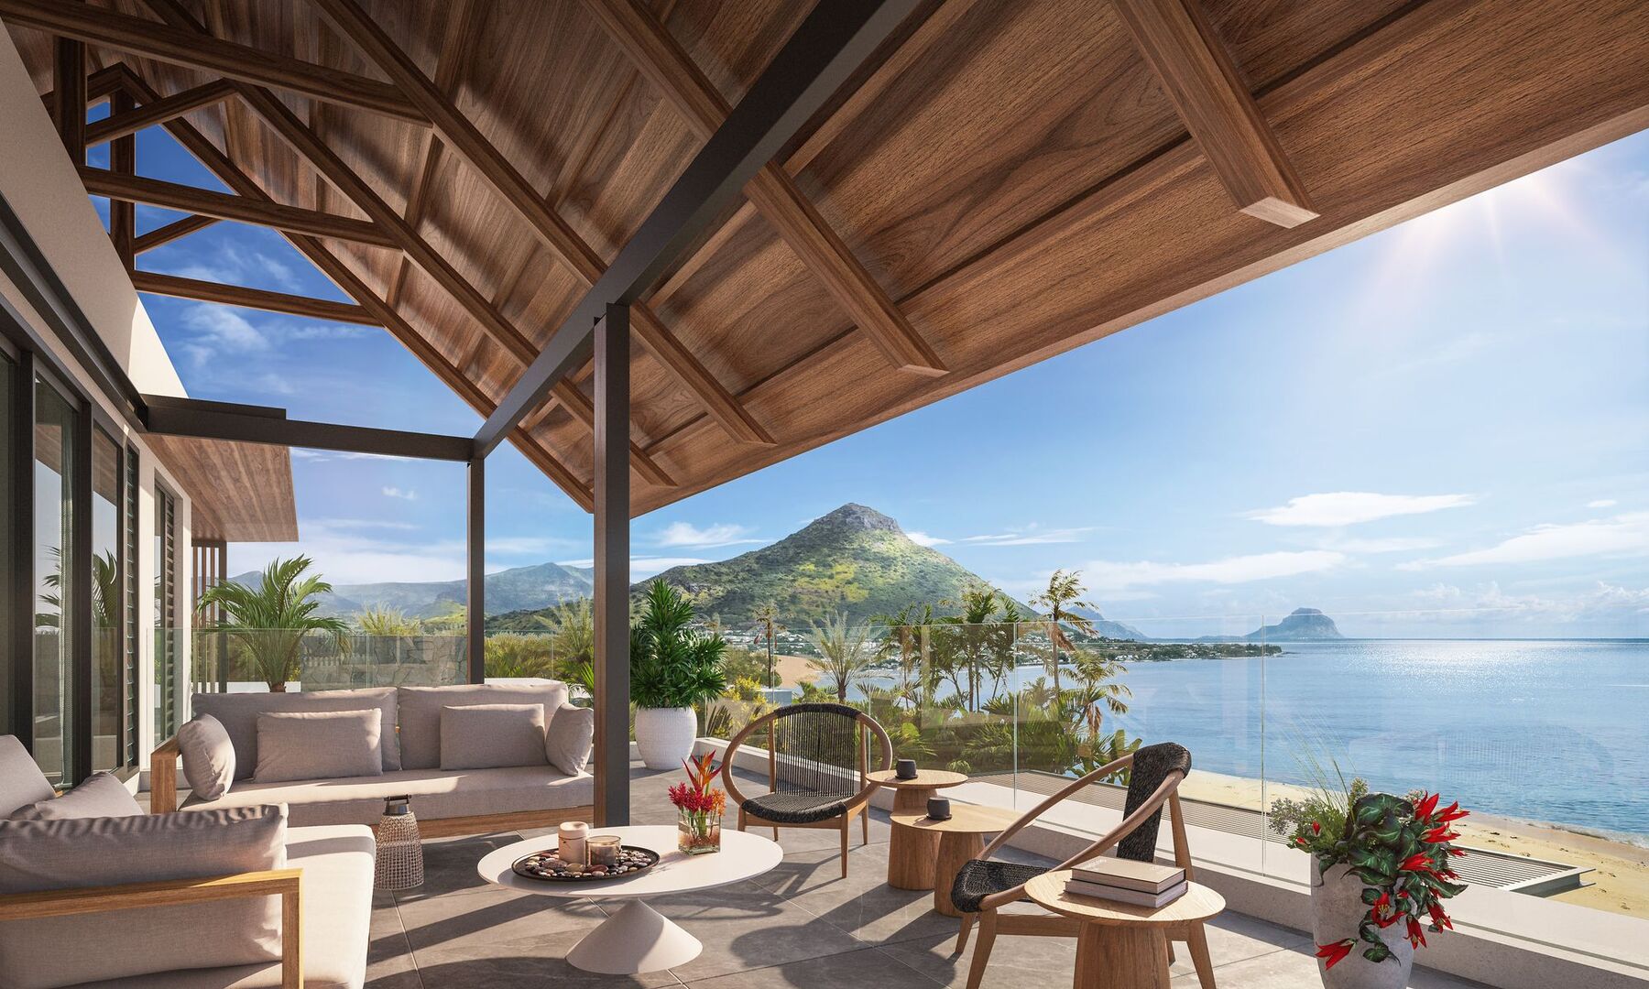
There are few locations like this on the west coast of Mauritius: a villa truly at the water’s edge in Flic en Flac, opening directly onto a white sandy beach and the lagoon, with the silhouette of Le Morne as a permanent horizon. The property, under PDS status, offers 213 m² of living space on a 500 m² plot, within a secure estate with a caretaker.
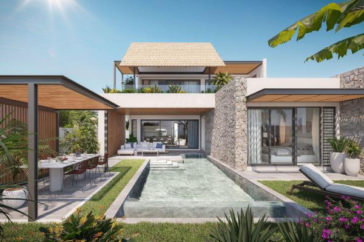
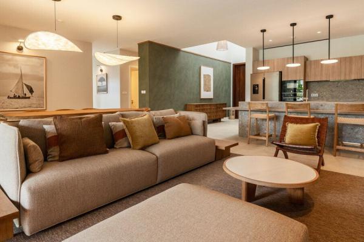
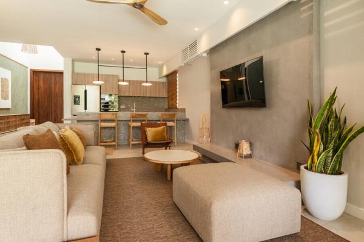
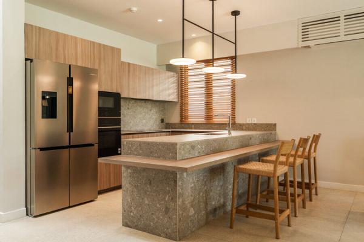
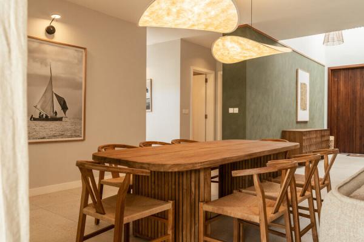
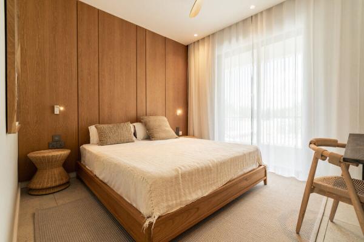
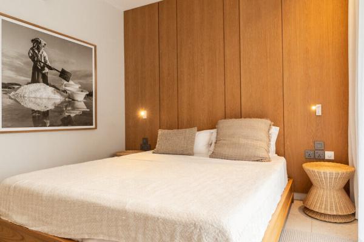
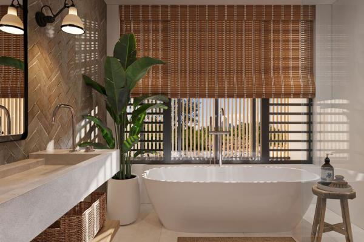
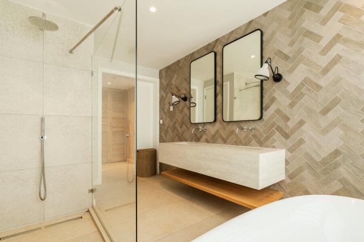
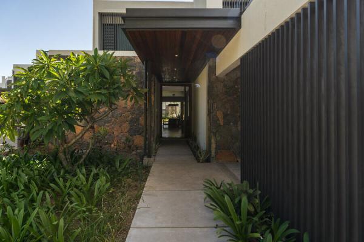
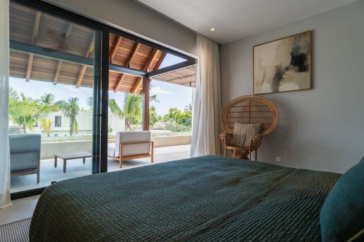
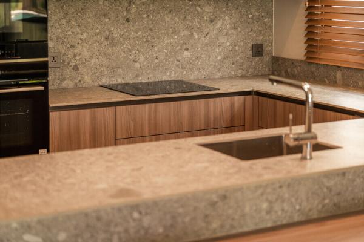
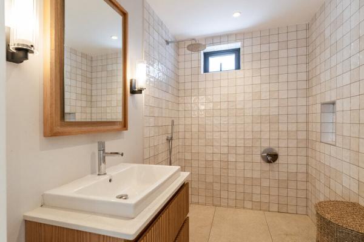
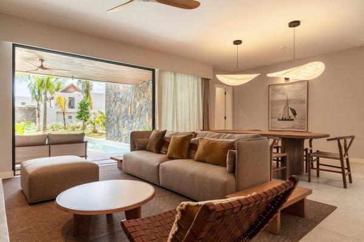
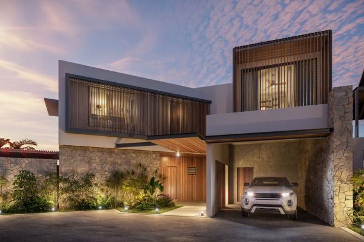
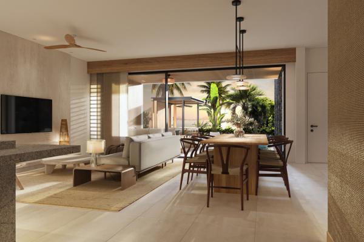
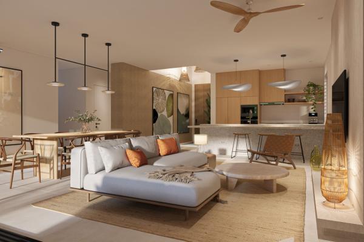
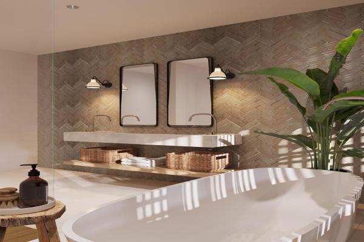
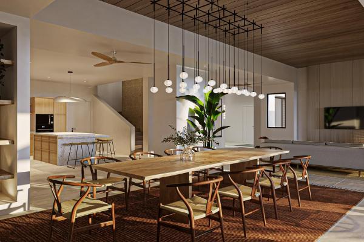
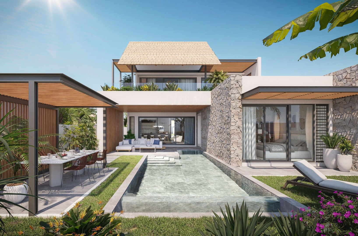
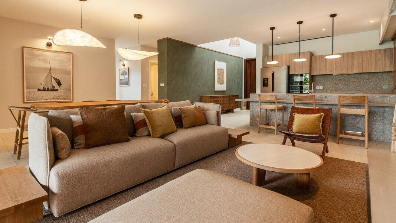
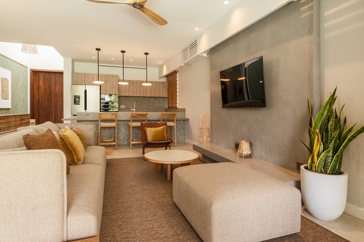
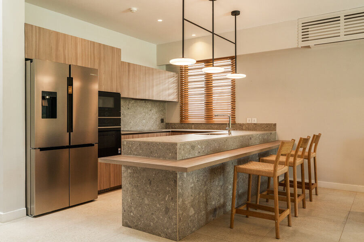
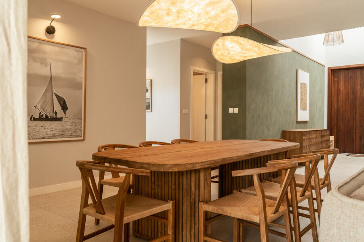
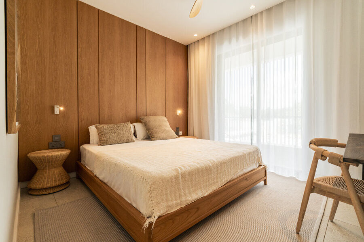
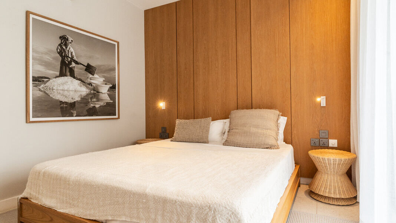
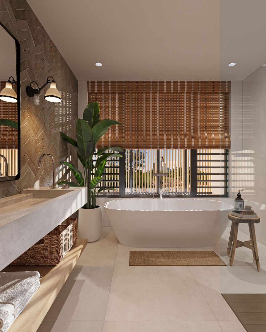
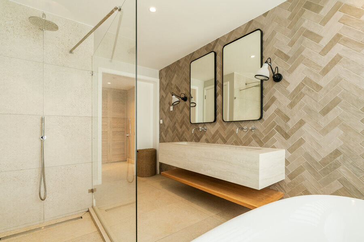
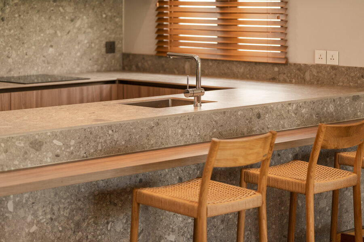
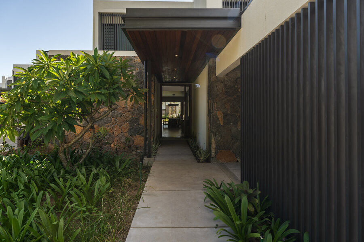
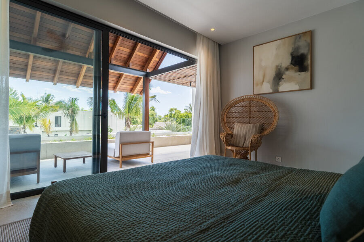
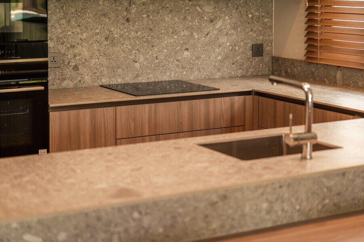
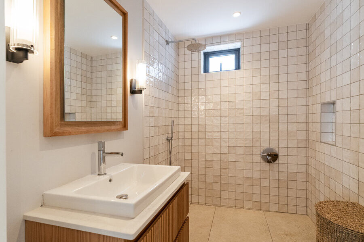
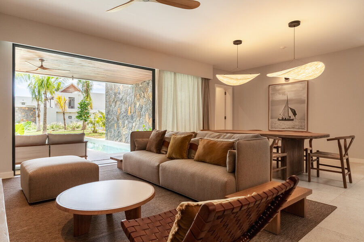
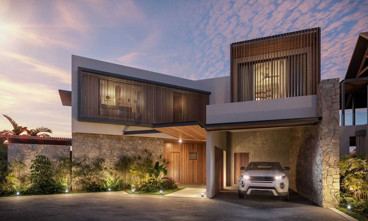
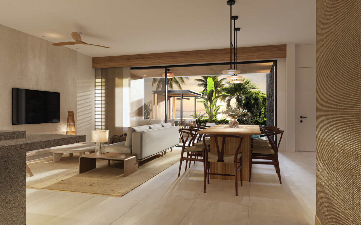
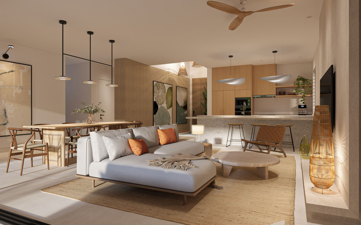
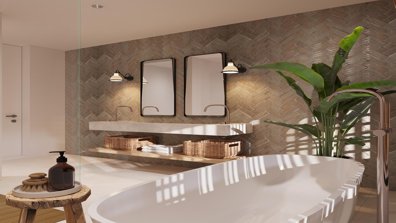
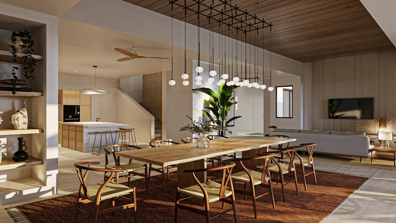
The contemporary architecture makes the most of the duplex layout: downstairs, the reception areas face entirely towards the sea, bathed in a light that the south-west orientation carries through to the evening; upstairs, the sleeping quarters regain calm and privacy. The four bedrooms are all en-suite, each with its own bathroom, and the whole displays elegant, warm finishes worthy of the site.
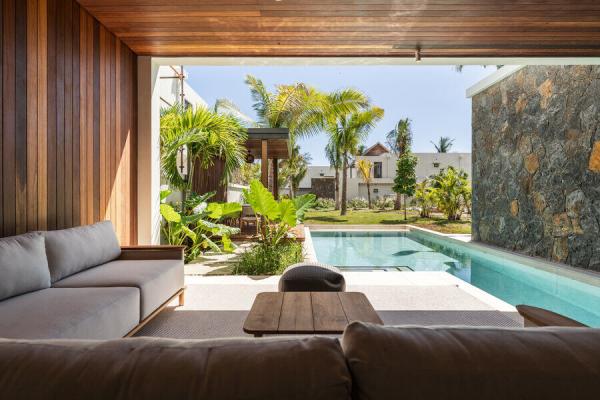
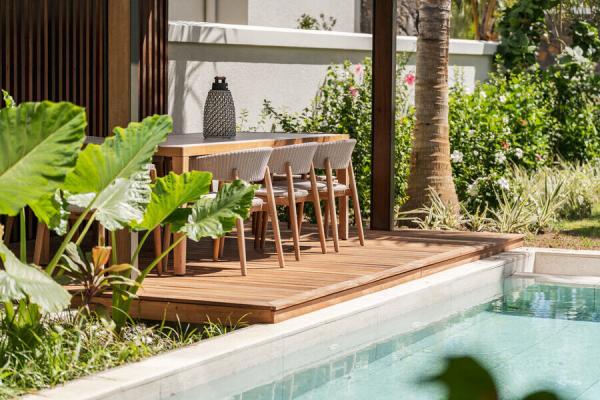
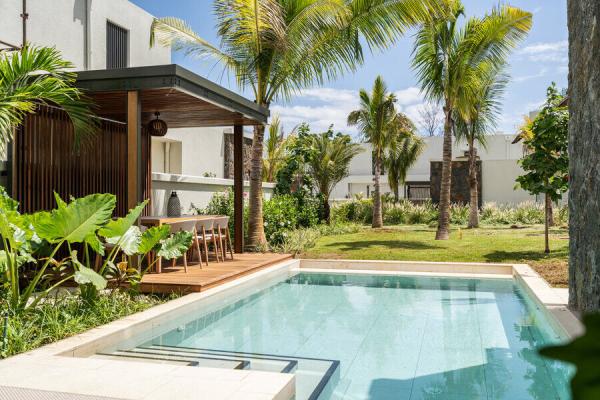
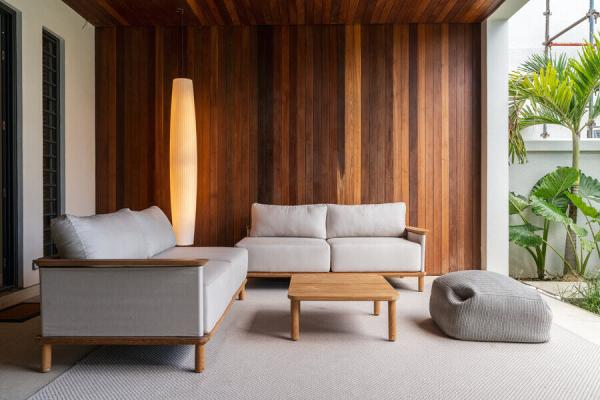
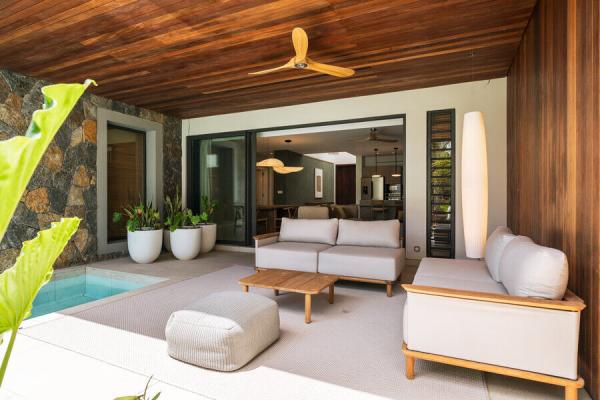
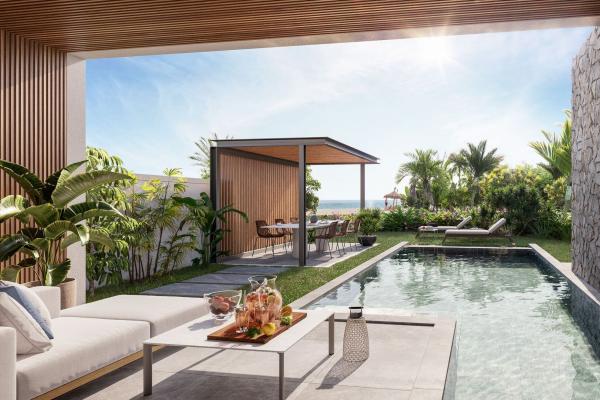
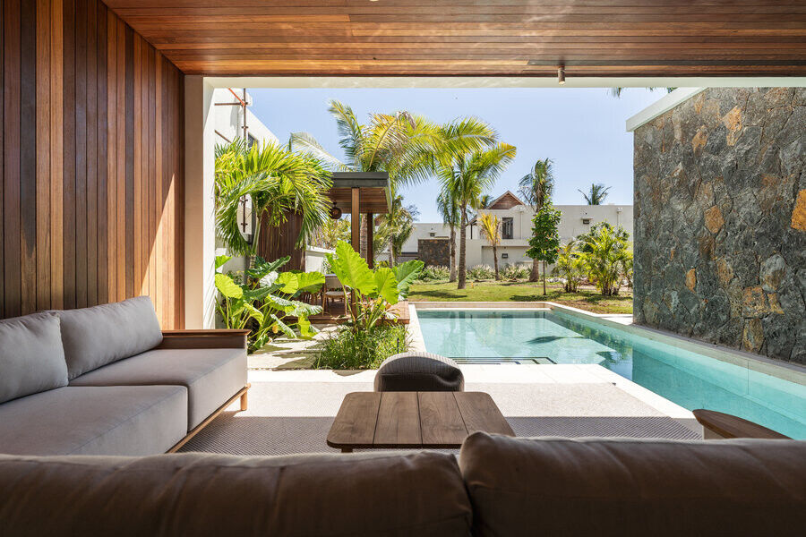
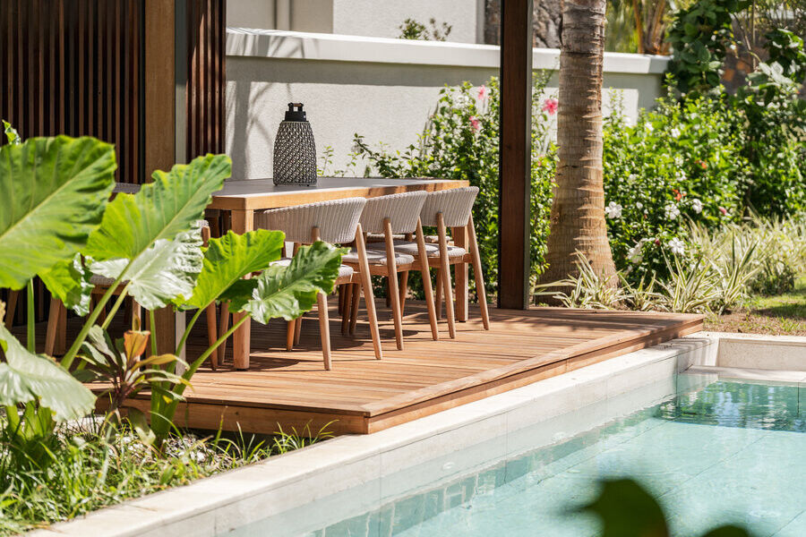
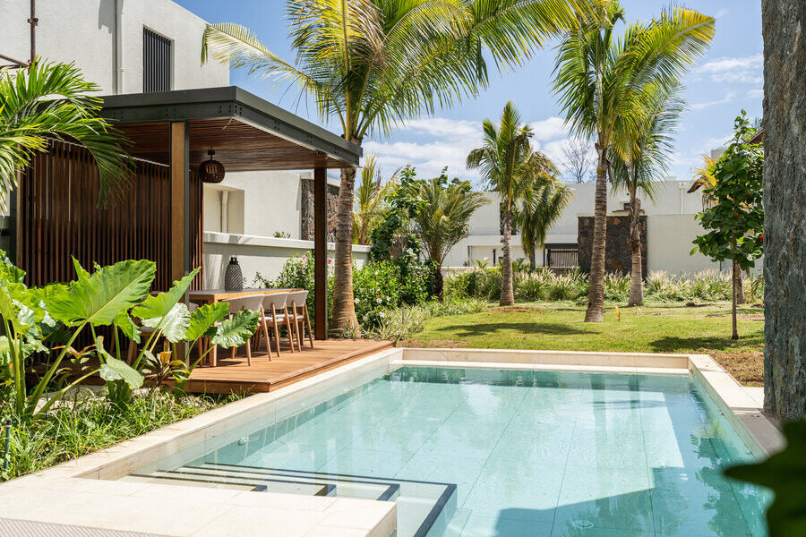

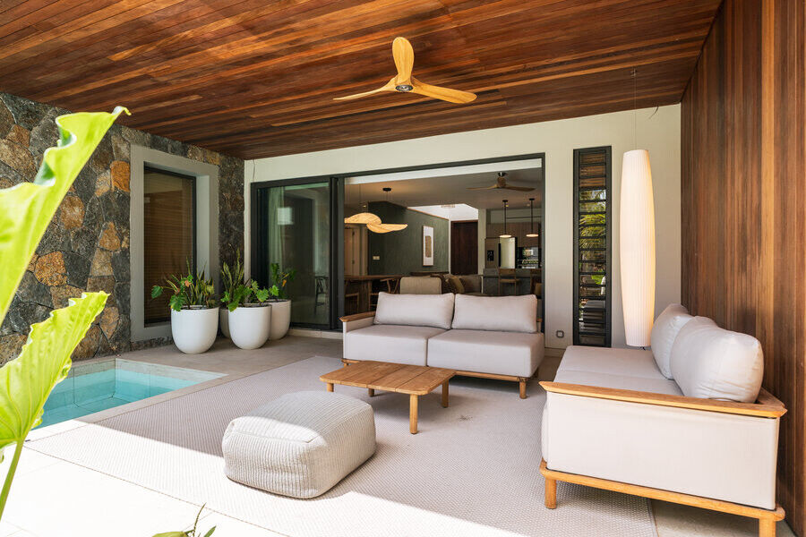
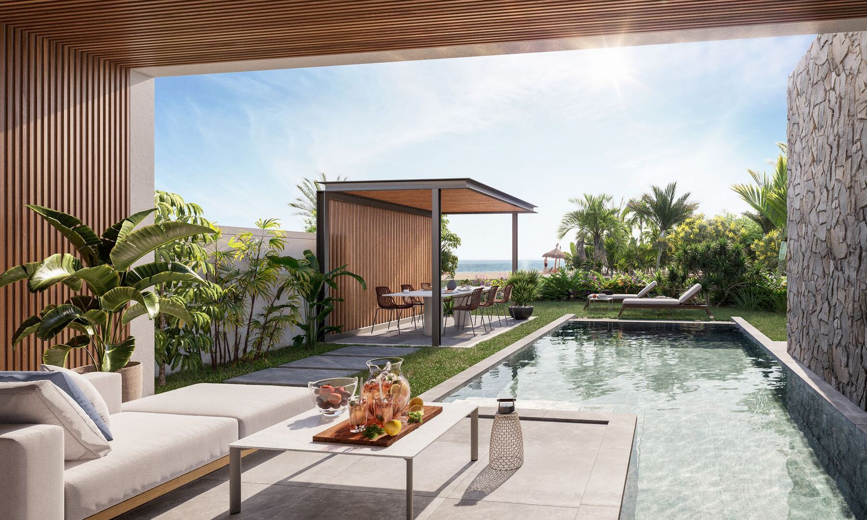
Outside, the 86 m² terrace serves as a genuine living room facing the lagoon, arranged around the private heated infinity pool. A balcony and a garden complete outdoor spaces designed as the natural extension of the house. The estate adds a spa, a tennis court, fishing and secure parking, while the villa is connected to the internet: everything needed to combine seaside living and everyday comfort without compromise.
Features
• Land: 500 m²
• Living area: 213 m²
• View: sea, lagoon and Le Morne
• Number of bedrooms: 4 en-suite bedrooms
• Living areas: light-filled duplex volumes, reception areas facing the sea
• Pool: infinity, heated, private
• Garden: yes
• Terraces: 86 m² terrace opening onto the lagoon, balcony
• Additional features: direct access to the lagoon, white sandy beach, south-west orientation, 4 bathrooms, PDS status, caretaker, secure parking, internet, spa, tennis and fishing within the estate
Between the direct access to the lagoon, the view of Le Morne and the structural scarcity of beachfront property in Flic en Flac, this villa ticks the boxes that underpin the long-term value of a coastal home. It is aimed at buyers seeking an exceptional residence or a first-rate asset, at a price of 3 250 000 €.
Contact us for more information or to arrange a viewing.
- Villa PDS
- 4 bed.
- 4 bath.
- 213 m² Living area
- Land 500 m²
- Year built 2026
- Pool Privée
- Region: flic
- Flic en Flac
Galerie Photos