

3-bedroom villa with lift for sale in Rivière Noire
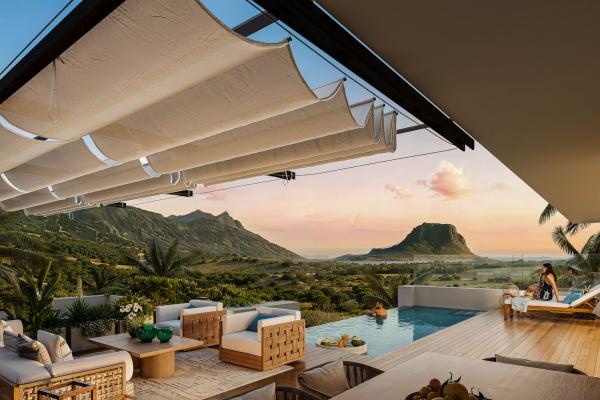
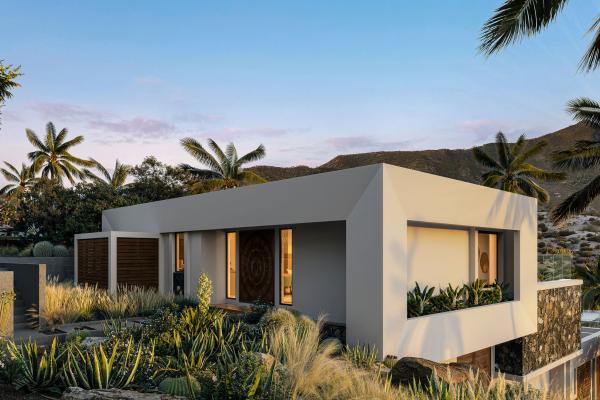
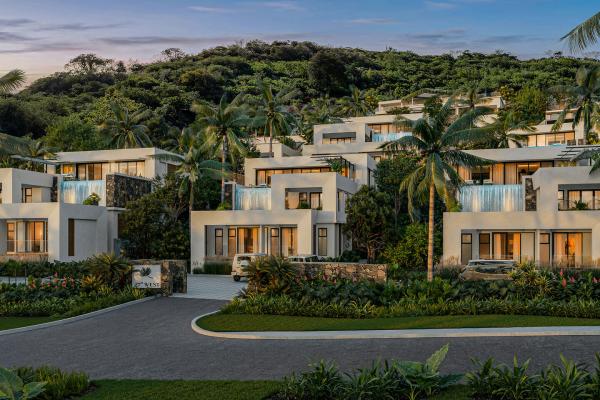
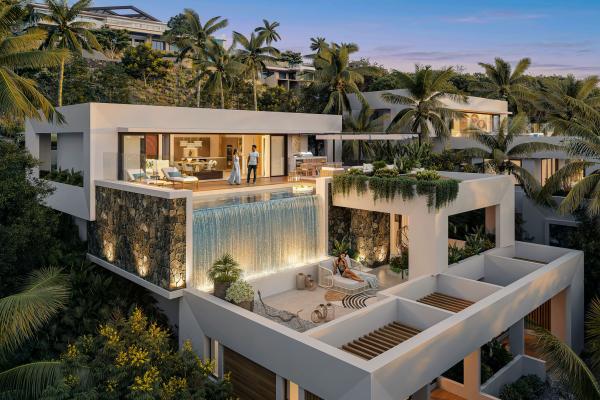
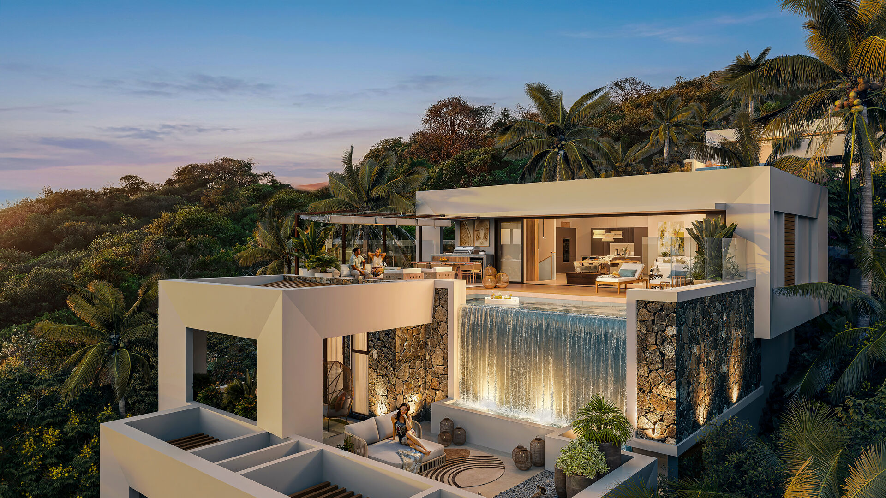
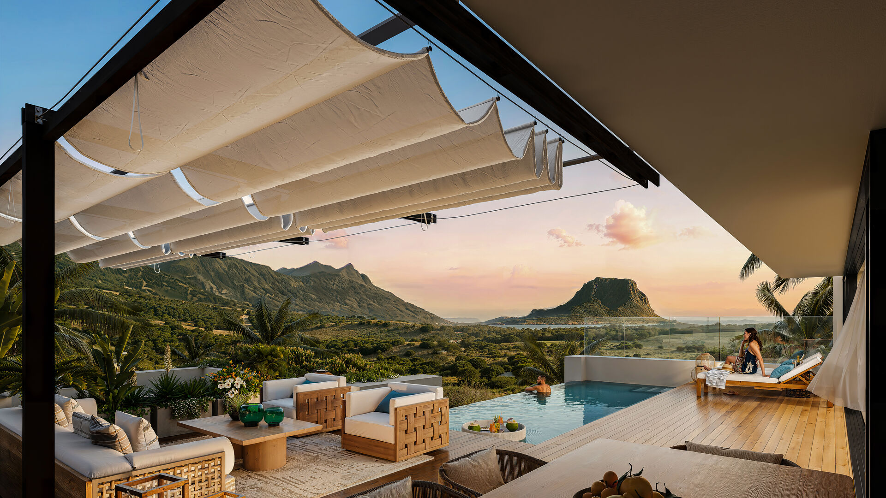
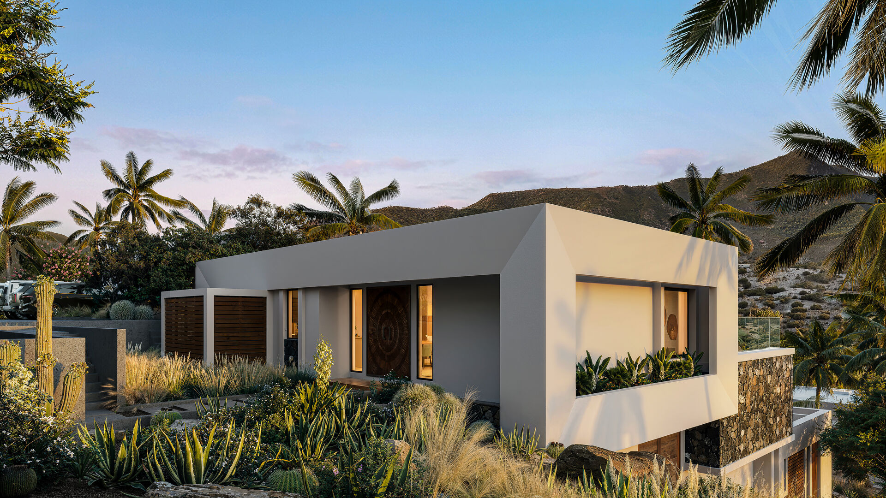
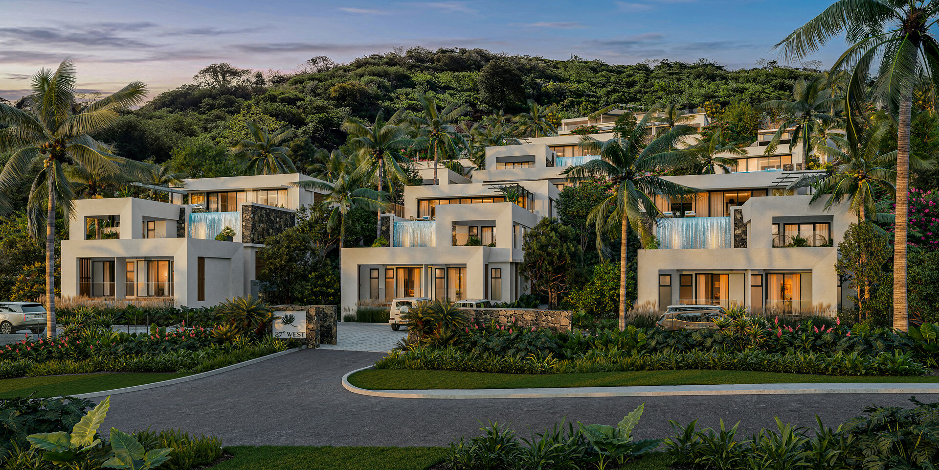
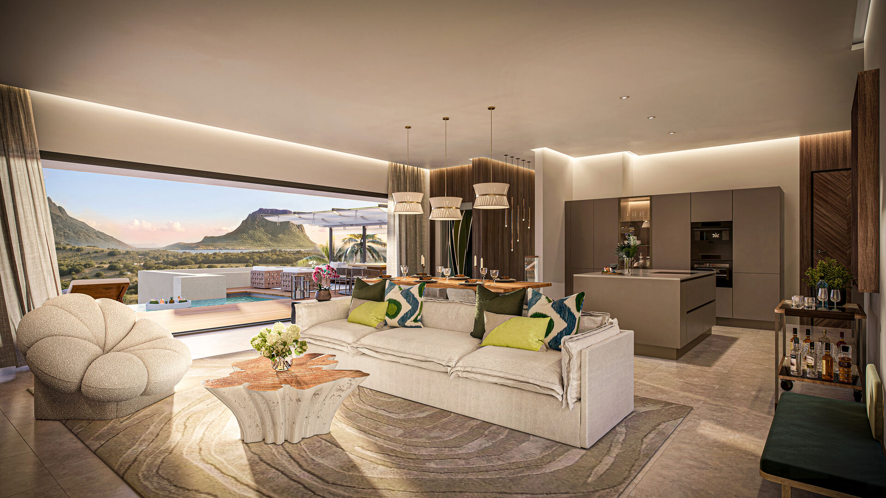
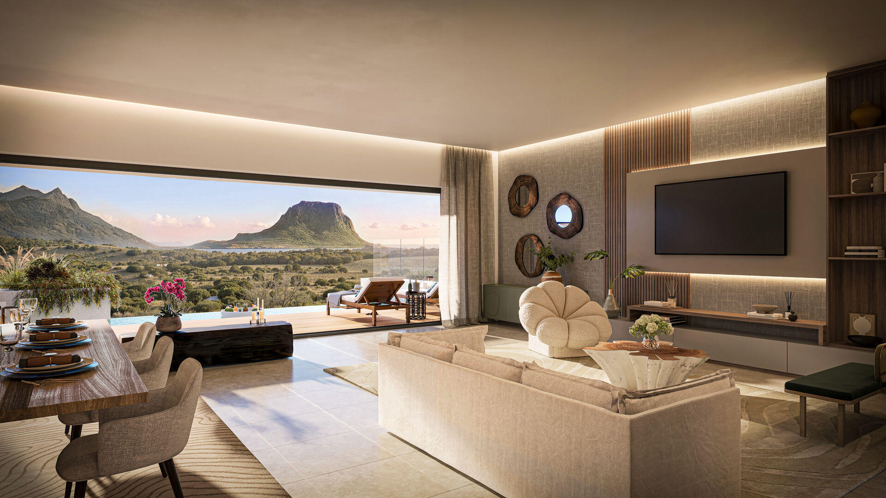
Set in the heart of a preserved natural environment in Rivière Noire, this contemporary 307 m² villa occupies a 650 m² plot within a confidential collection of only six villas. Its elevated position is its first asset: facing west, it embraces Le Morne, the lagoon and the hills that shape the coastal landscape, with an open perspective that nothing interrupts. The architecture, spread over three levels, follows the slope of the plot and makes each level a different viewpoint. Delivery is scheduled for 2028.
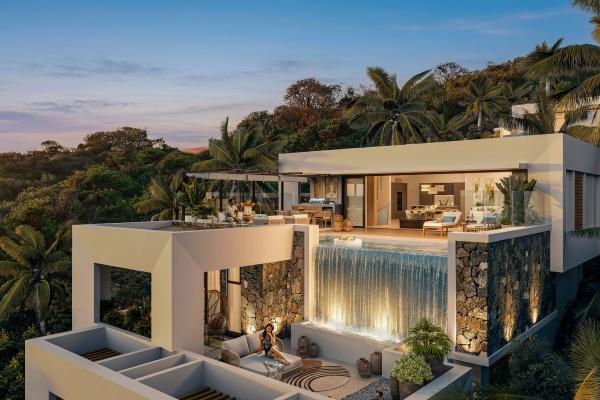
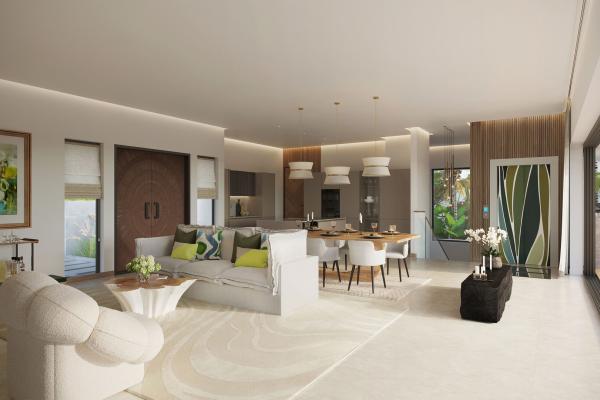
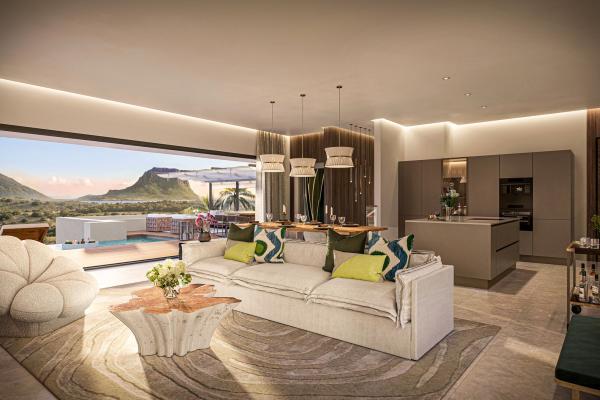
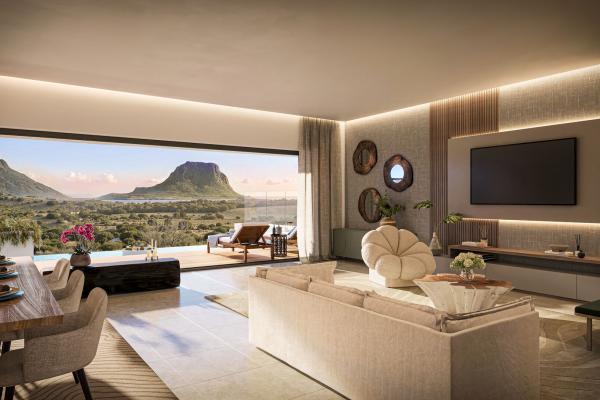
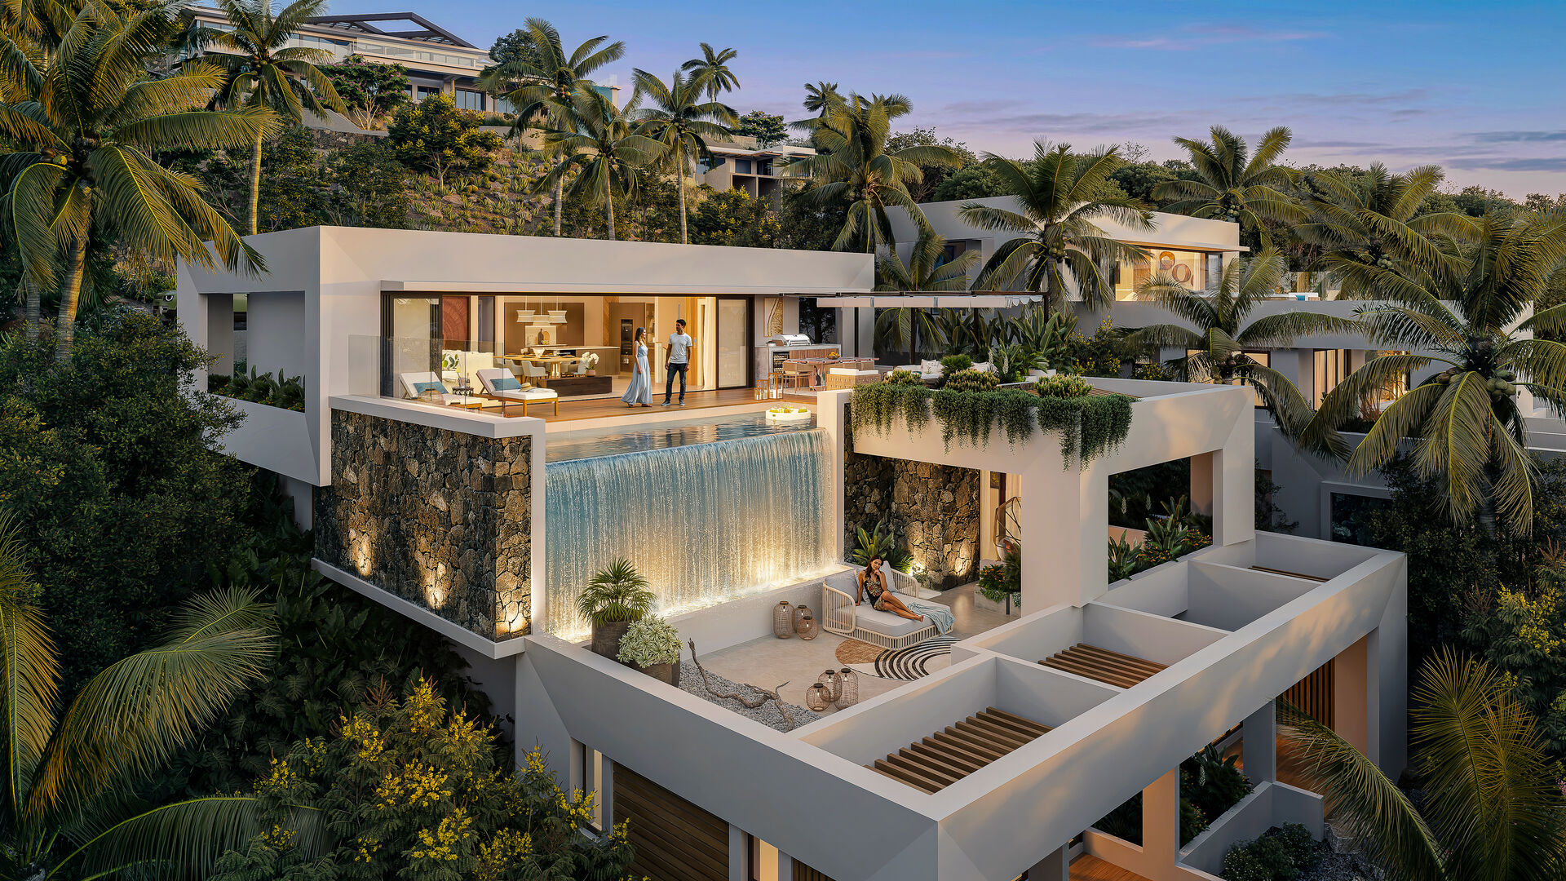
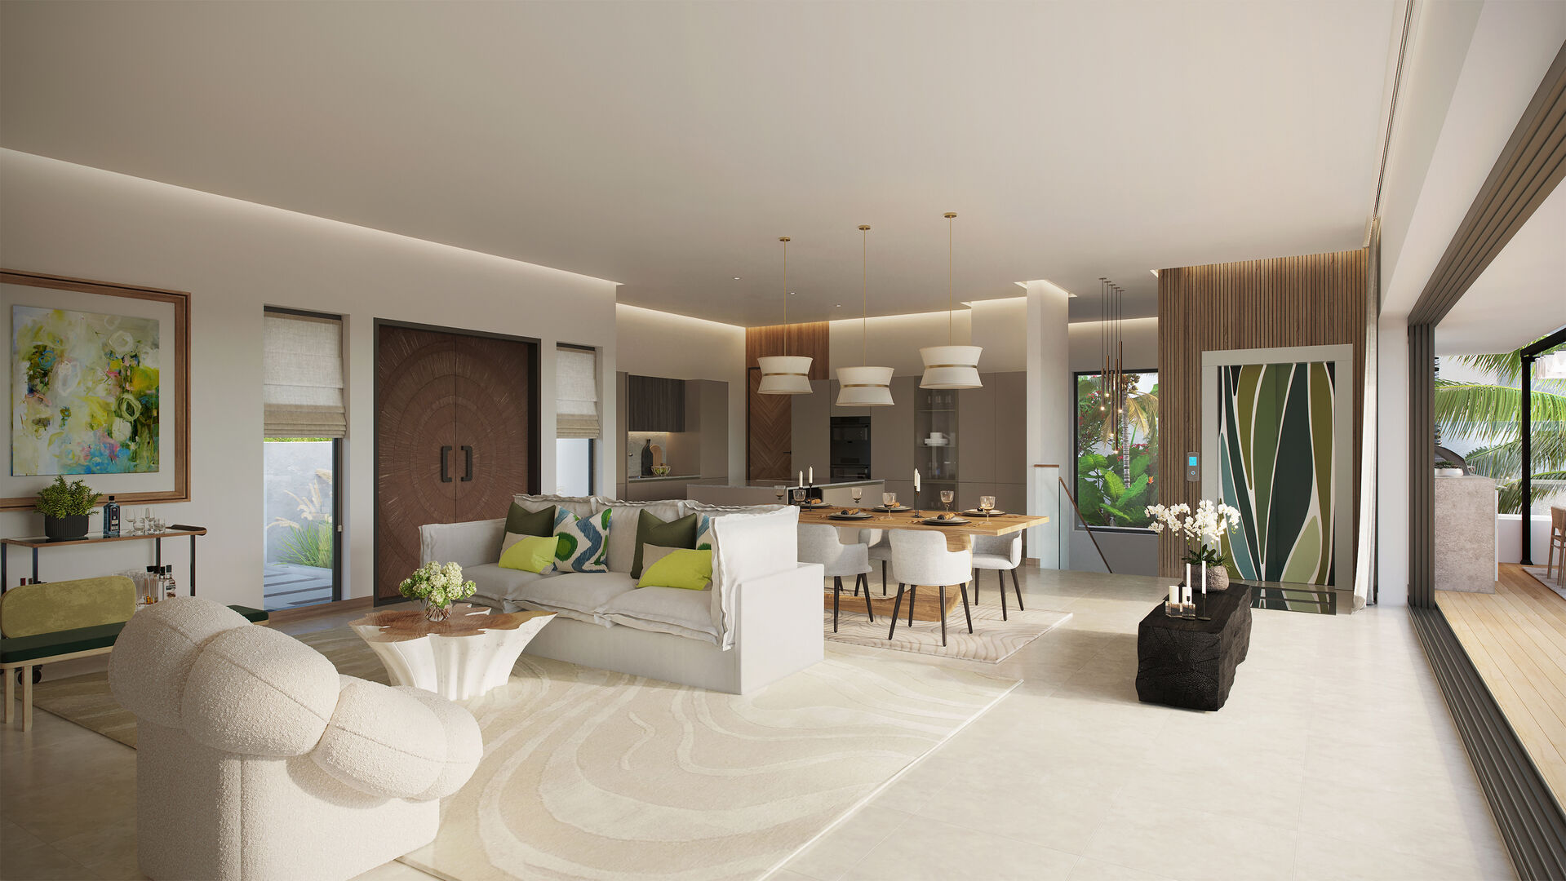
The living areas were designed to capture the light and erase the boundary between inside and outside. The living room, dining room and contemporary open kitchen occupy a single volume whose glass doors extend towards a large panoramic terrace. Together with the other covered outdoor areas, it offers 125 m² and hosts an outdoor lounge as well as a salt-treated infinity pool suspended above the landscape. An architectural waterfall built into the construction accompanies the descent between the levels and gives the property its identity.
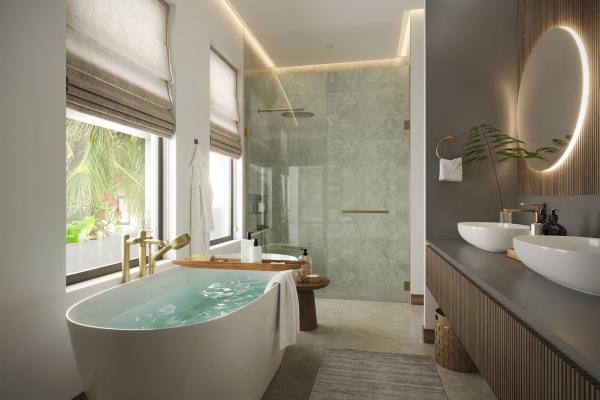
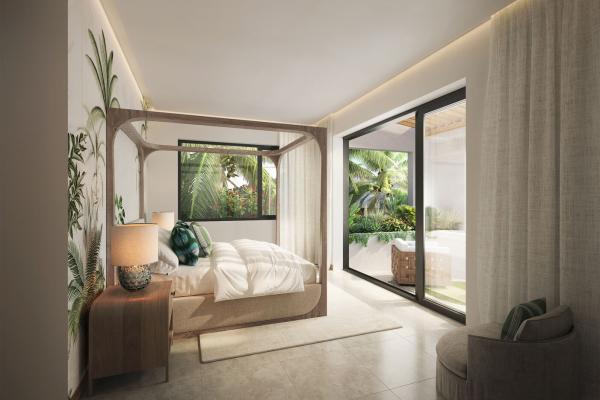
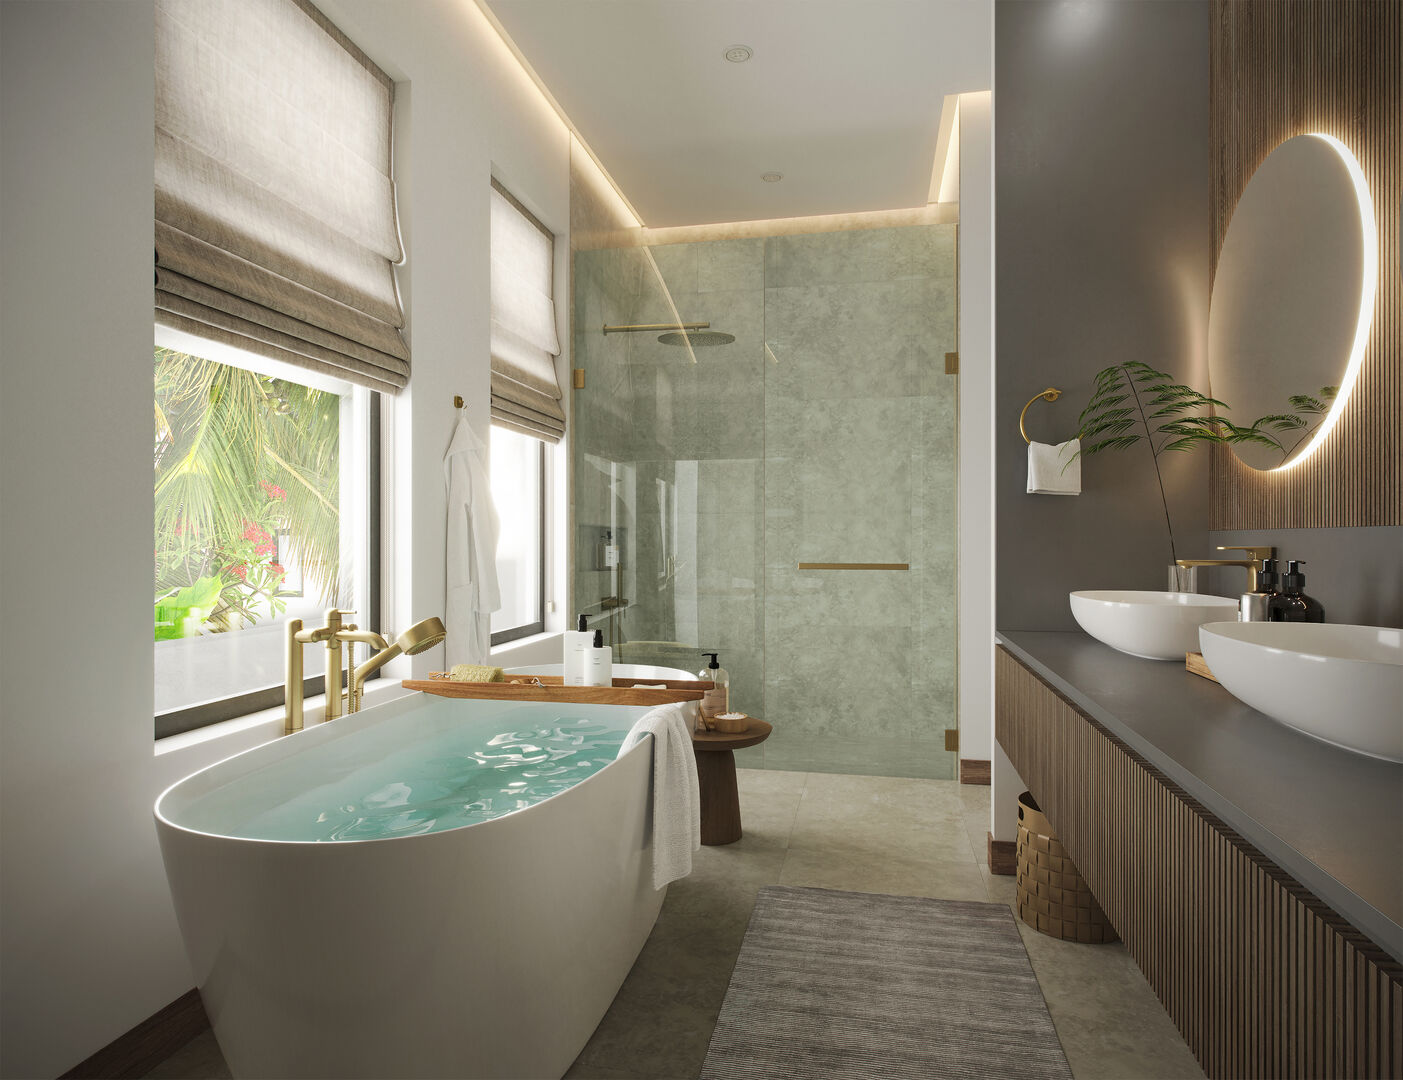
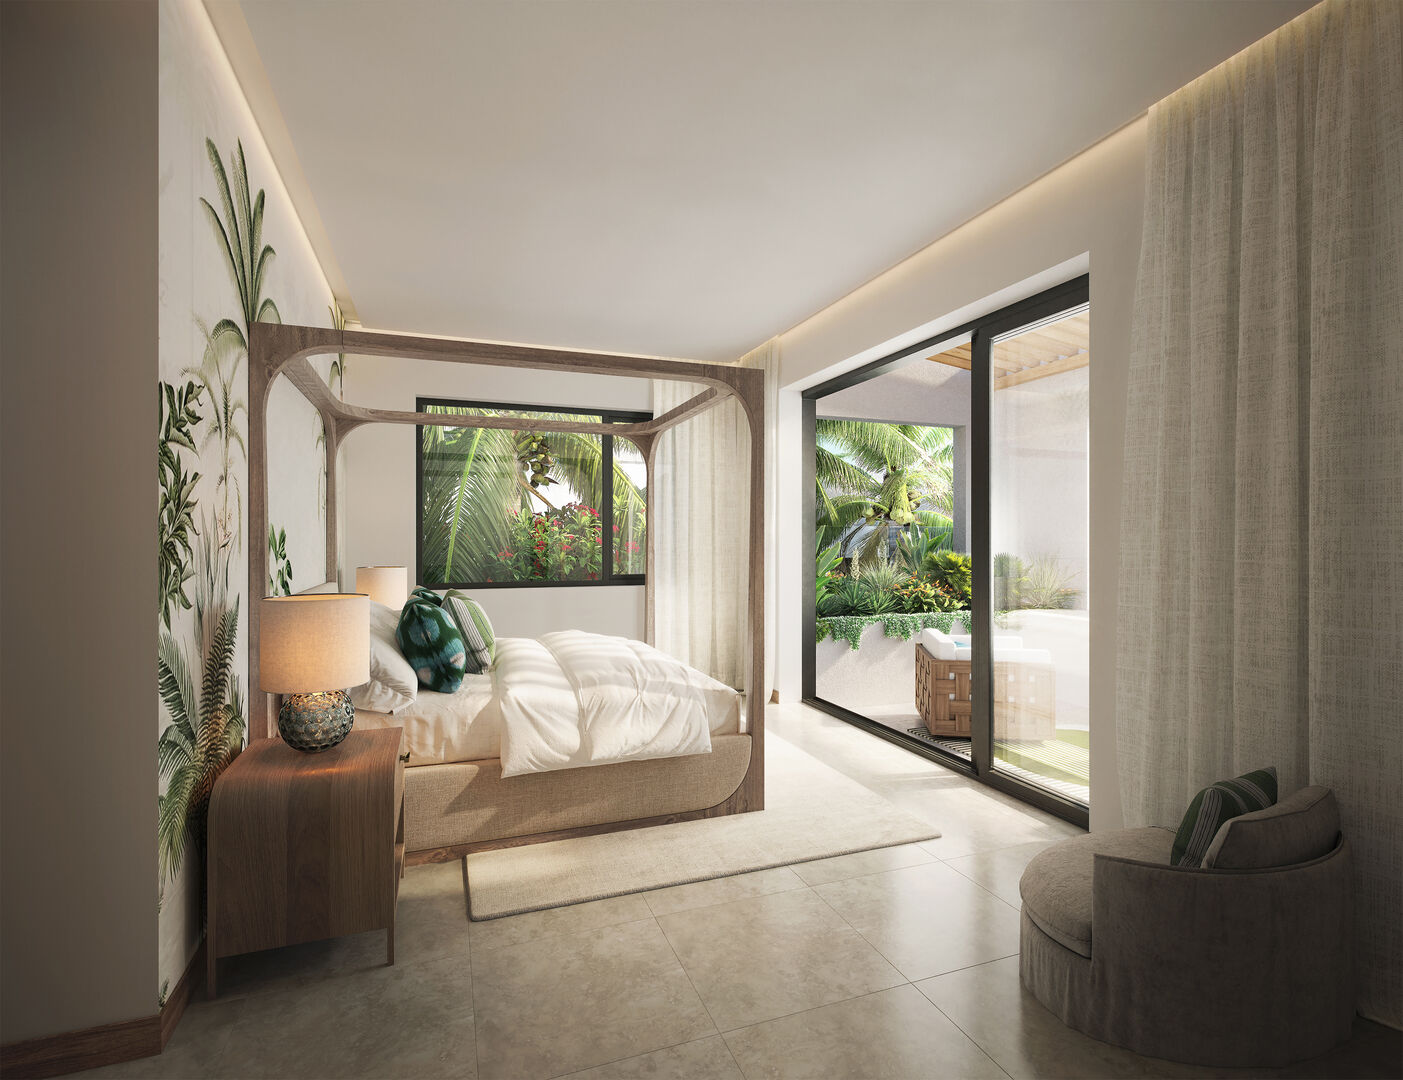
The sleeping quarters are arranged around three bedrooms. The main suite enjoys a dedicated intermediate level, ensuring complete privacy and direct access to the view; the two other bedrooms occupy the lower level, closest to the landscaped tropical garden. Three bathrooms and four WCs serve the whole, and dressing rooms are provided. A private lift connects the three levels, making the villa comfortable in all circumstances. The plot is fenced, three parking spaces are laid out including a carport, and the technical equipment includes air conditioning, a solar water heater, a water tank, a dishwasher, a laundry room, an internet connection and a generator.
Features
• Land: 650 m²
• Living area: 307 m²
• View: Le Morne, lagoon, sea, mountains and garden, west-facing
• Bedrooms: 3 bedrooms
• Living areas: living and dining rooms open to the view
• Kitchen: contemporary open kitchen
• Pool: salt-treated infinity pool
• Garden: fenced, landscaped tropical setting
• Terraces: 125 m²
• Additional features: private lift, architecture over 3 levels, architectural waterfall, 3 parking spaces including a carport, air conditioning, dressing room, laundry room, solar water heater, water tank, dishwasher, internet and wi-fi, generator, development of 6 villas, delivery scheduled for 2028
With six villas in total and a layout available in very few examples, this development clearly plays the card of rarity. The main road, the golf course and the beach are close by, the shops within easy reach, and pets are allowed within the residence. Listed at 1 800 000 €, this villa is aimed at a buyer looking as much for an address with character as for an asset set to hold its value, in one of the most sought-after areas of western Mauritius. Its more compact three-bedroom format also makes it an easy property to run, suited to seasonal use as well as to high-end letting.
Contact us for more information or to arrange a viewing.
- Villa
- 3 bed.
- 3 bath.
- 307 m² Living area
- Land 650 m²
- Year built 2028
- Pool Privée
- Region: rivnoire
- Rivière Noire
Galerie Photos