

New 3-bedroom villa with private pool and carport for sale in Grand Baie, Mauritius
Ref. 86801761
The key information for this property
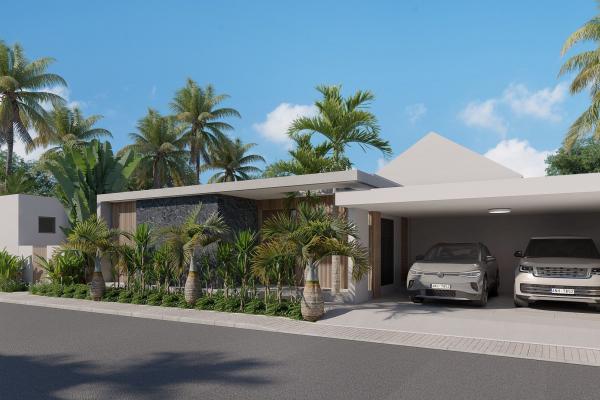
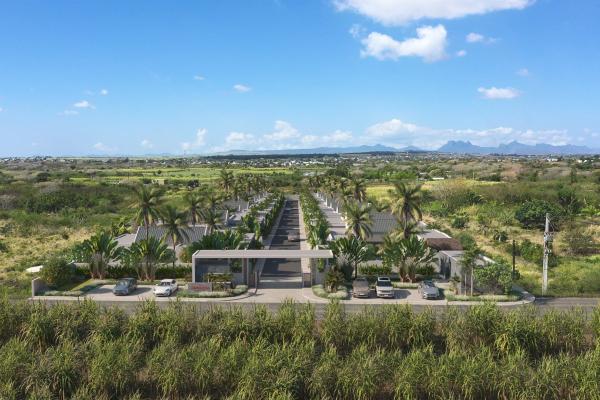
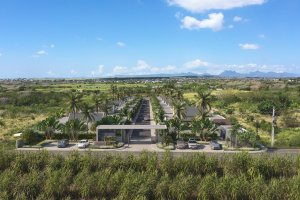
This new three-bedroom en-suite villa offers a fully equipped home at the estate’s entry price. It stands on a plot of 592.02 to 595.11 m², depending on the villa, in a gated estate in the north of Mauritius, surrounded by sugar cane fields, with the Pouce mountain range and Pieter Both as a backdrop.
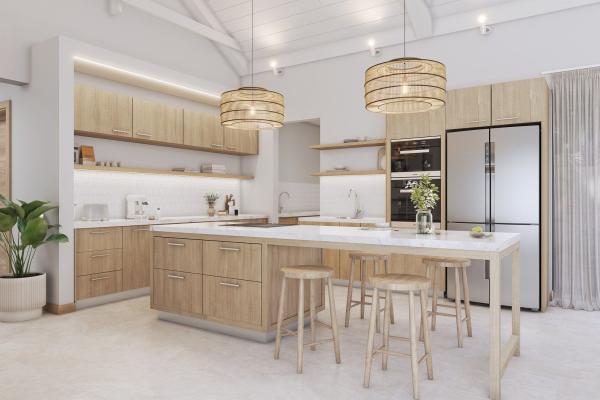
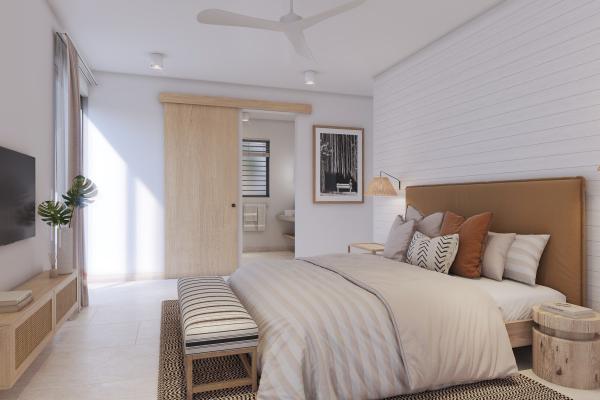
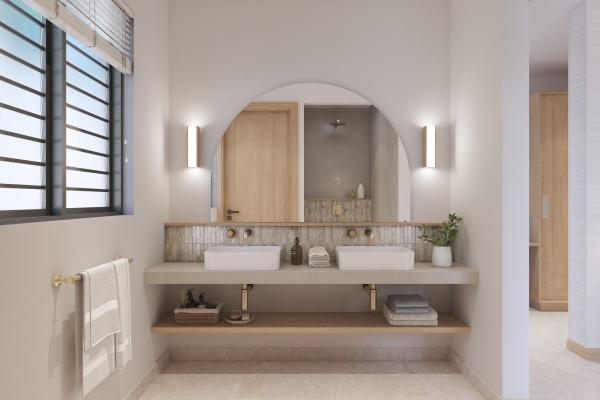
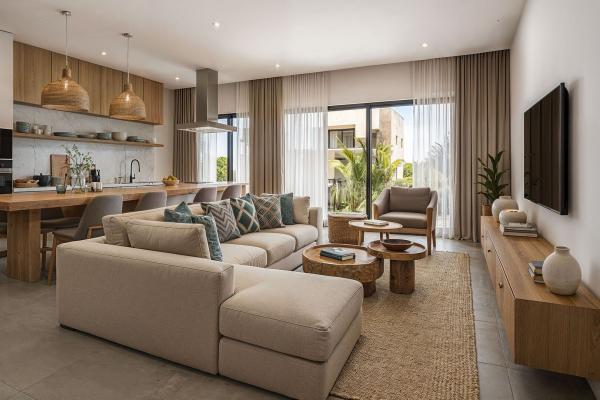
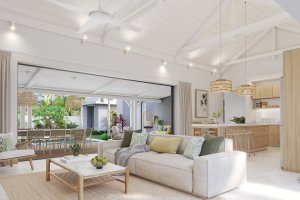
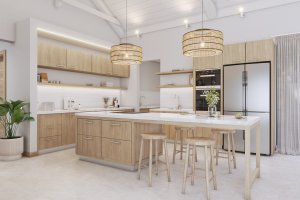
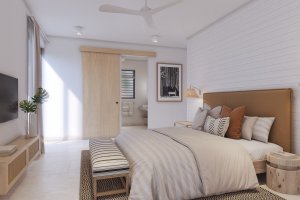
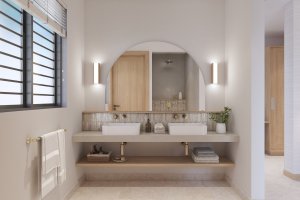
The building covers 276 m², of which 145.95 m² is interior space and 130.05 m² covered outdoor areas. Each of the three bedrooms has its own bathroom. The master bedroom is of premium design with louvred timber doors, and the wardrobes are built in. The kitchen comes with its appliances and a back kitchen.
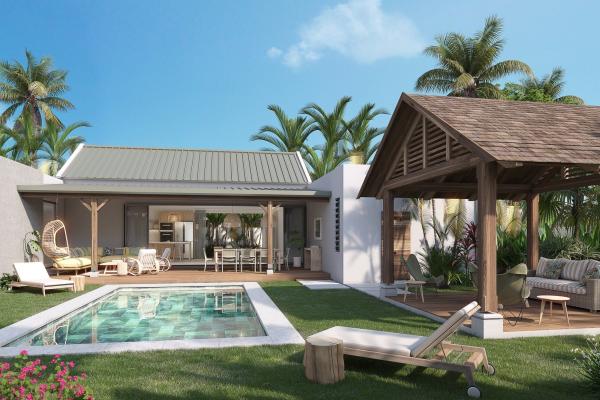
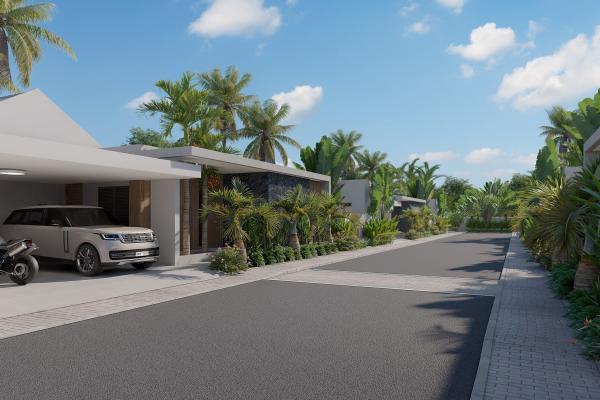
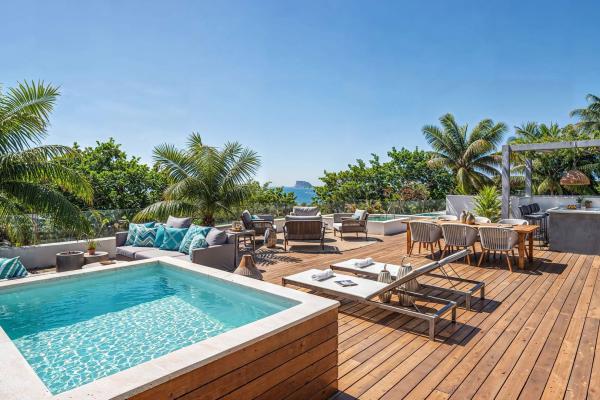
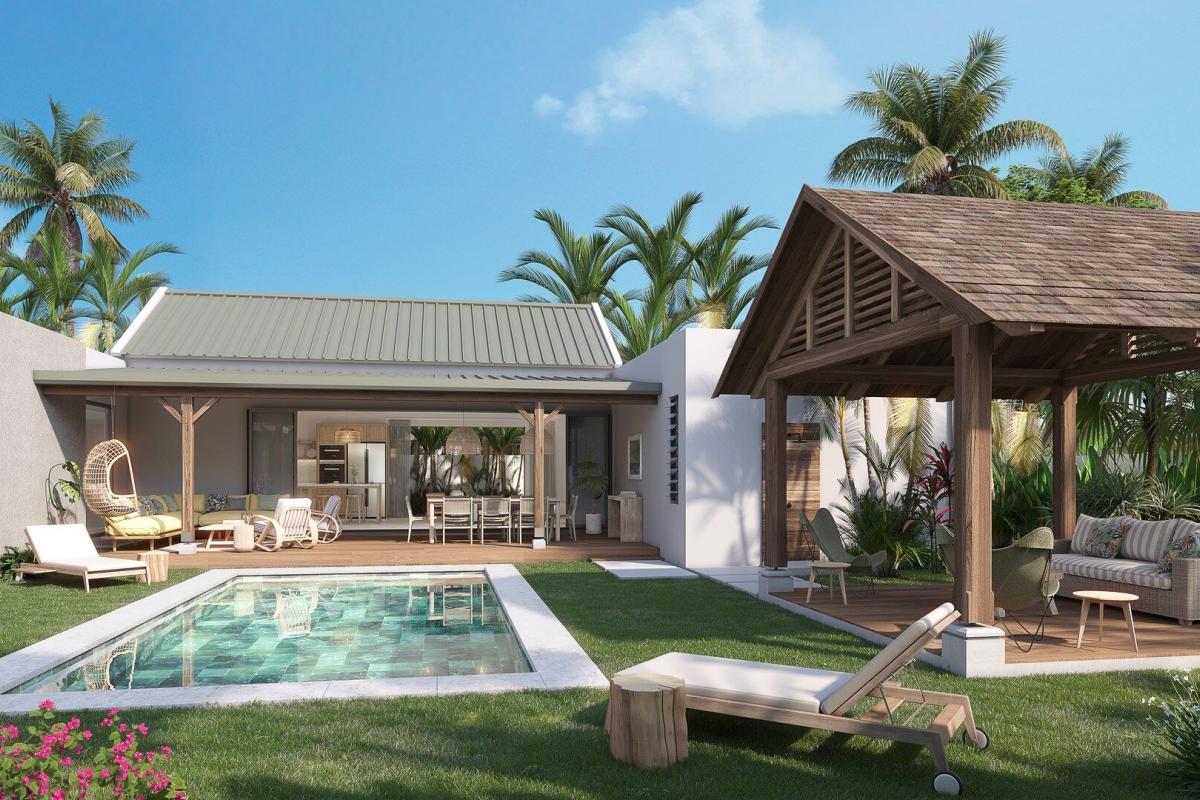
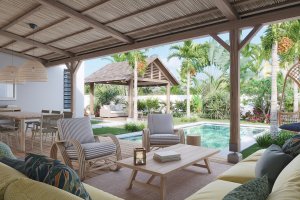
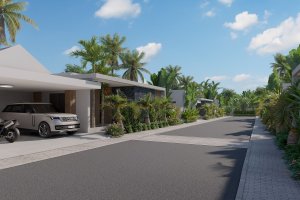
Outside, a 6 x 3 m private pool extends the living areas in the middle of a landscaped garden. A carport shelters the vehicles; a closed garage with a motorised door can replace it as an option. An individual sewage treatment plant and an irrigation tank are included with the villa.
The estate comprises fifteen villas in two phases. An electric gate with remote access closes it off, and a security post stands at the entrance. The master plan includes a clubhouse with a gym and a shared green space. This villa belongs to phase 2, whose construction started in September 2026.
Features
• Land: 592.02 to 595.11 m² depending on the villa
• Living area: 145.95 m²
• Bedrooms: 3, all en suite
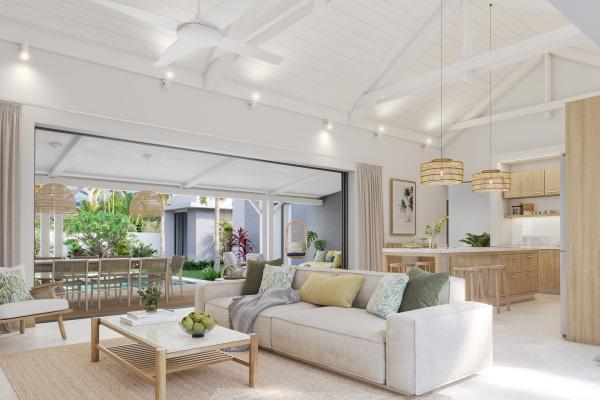
• Living areas: living room opening onto the outdoors, 276 m² built in total
• Kitchen: fitted, appliances included, with back kitchen
• Pool: private, 6 x 3 m
• Garden: landscaped
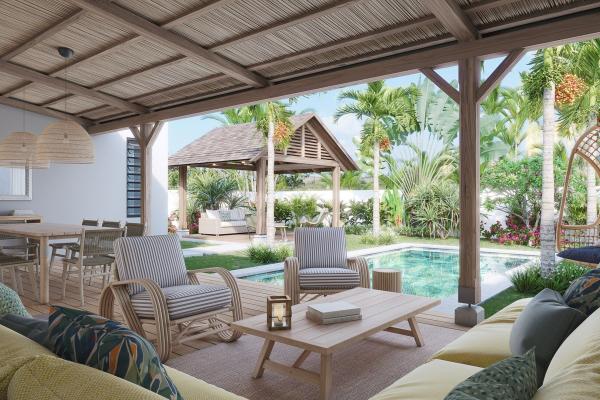
• Terraces: 130.05 m² of covered outdoor areas
• Additional features: built-in wardrobes, carport, individual sewage treatment plant, irrigation tank, gated estate with electric gate and security post, delivery announced in 15 months
Delivery is announced in 15 months. The purchase is freehold, open to foreign buyers, with a residence permit under the RES scheme. This villa is offered at 700 000 €, the estate’s entry price. Contact us for more information or to arrange a viewing.
Photo gallery