

New 3-bedroom villa with private pool for sale in Rivière Noire, Mauritius
Ref. 86801678
The key information for this property
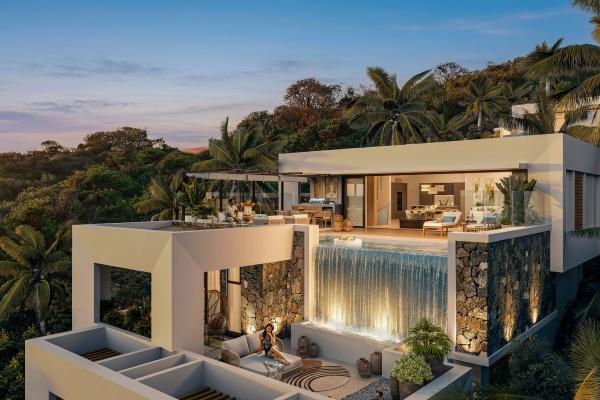
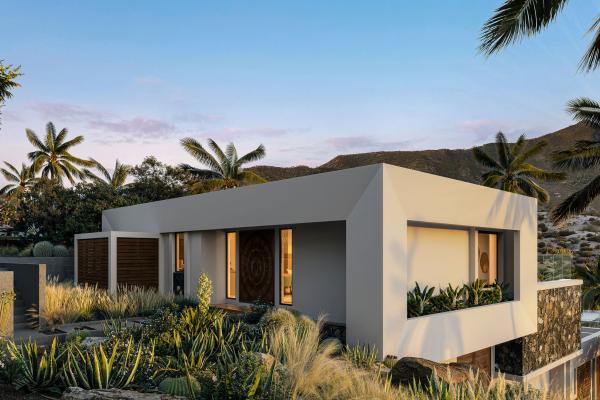
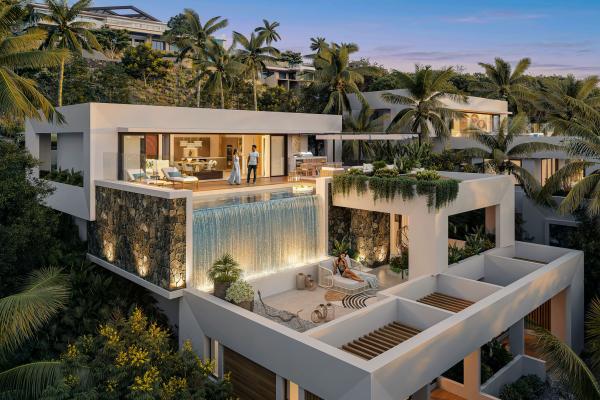
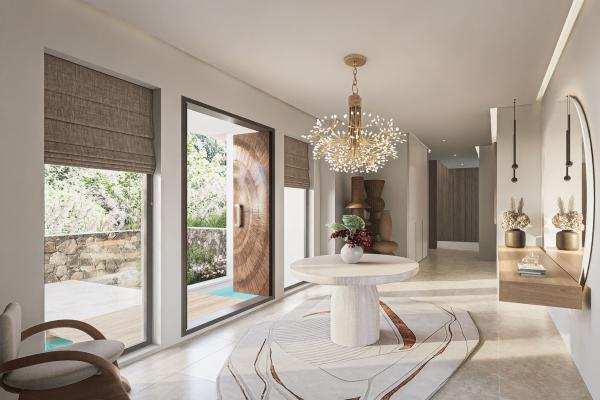
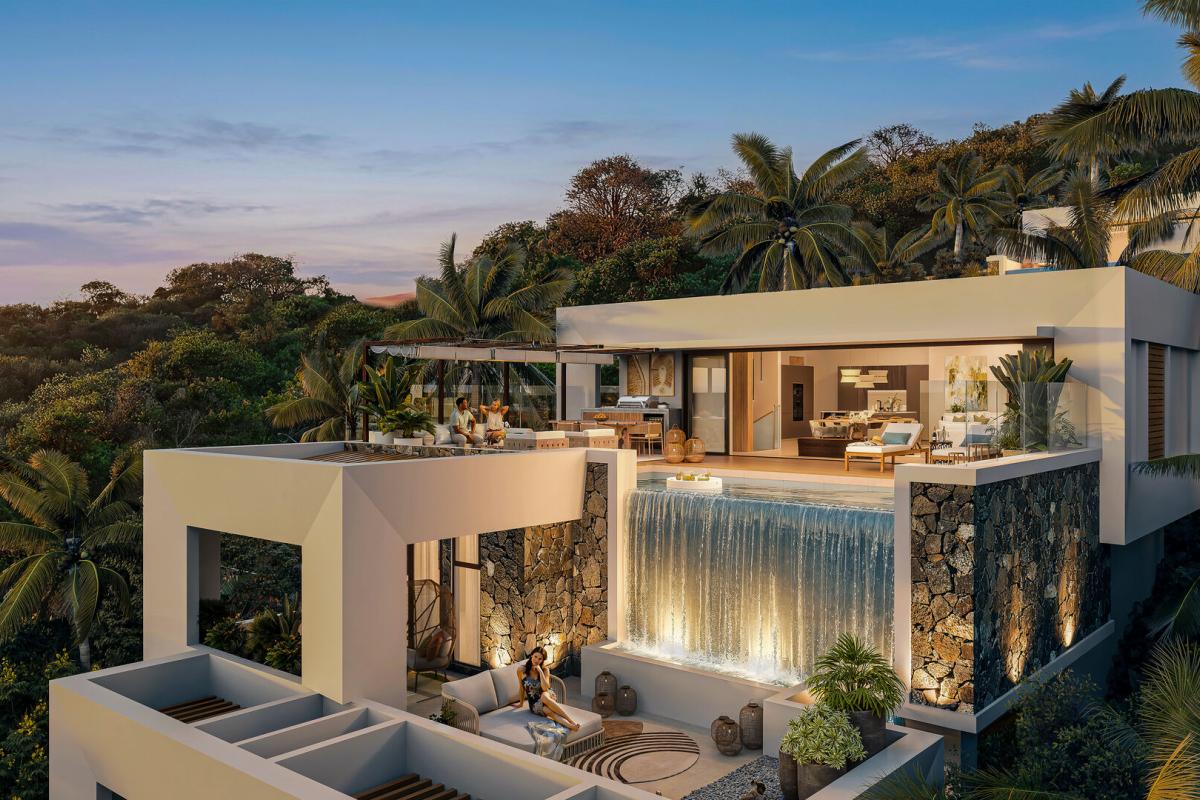
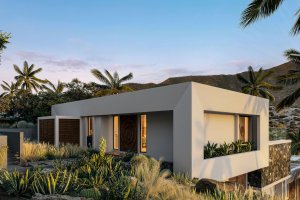
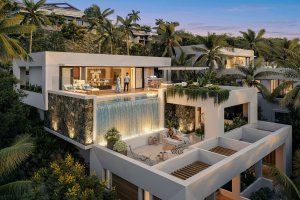
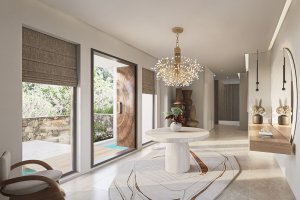
This new villa reveals itself from below. Reached from the lower road, it rises gently up the hillside. You enter through a hall and a generous welcome lobby, specific to this villa type: a calm space, bathed in natural light and animated by water jets. From there, the private lift that connects the three levels takes you up towards the light and the living spaces, while an architectural waterfall accompanies the levels.
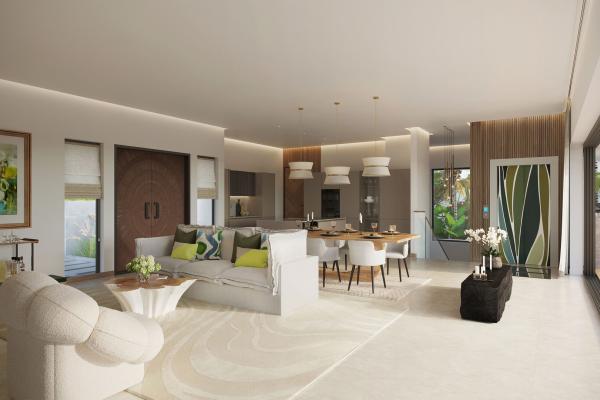
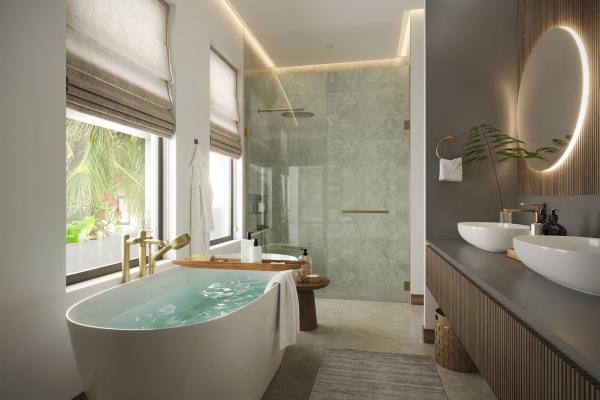
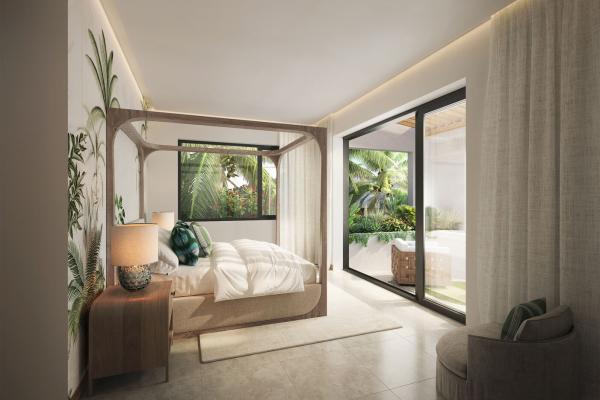
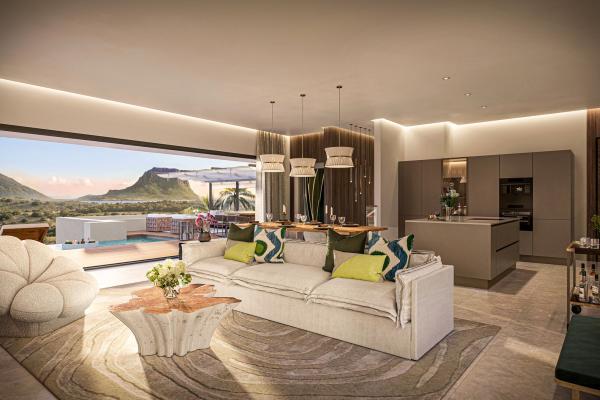
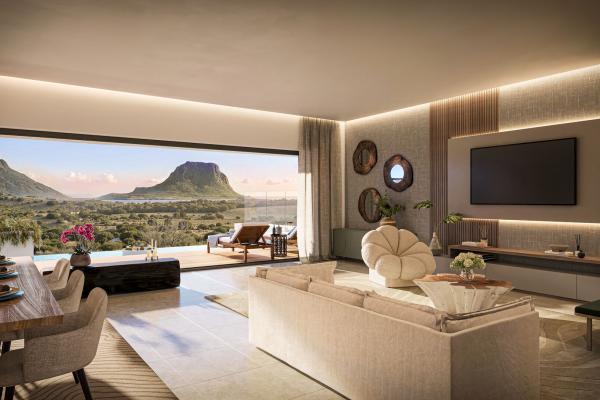
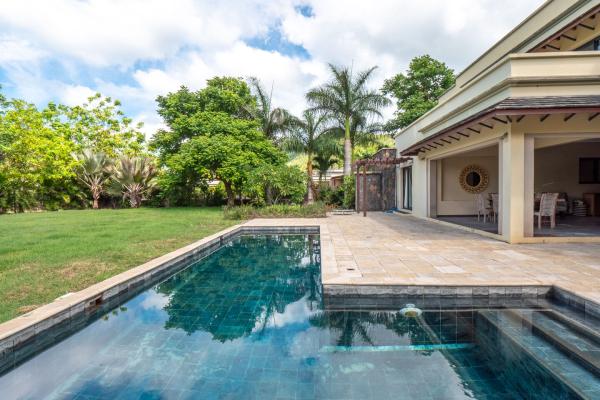
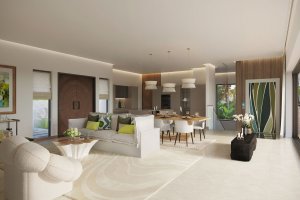
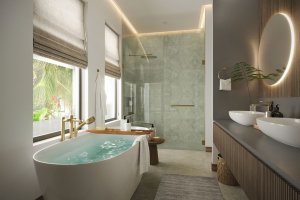
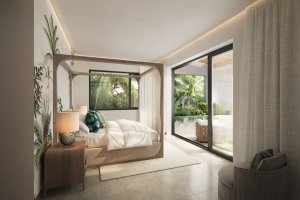
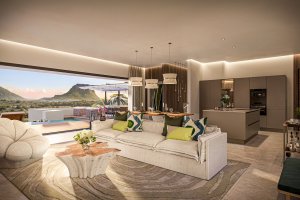
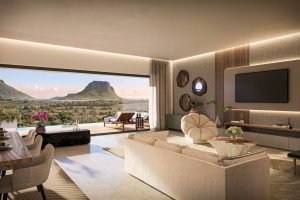
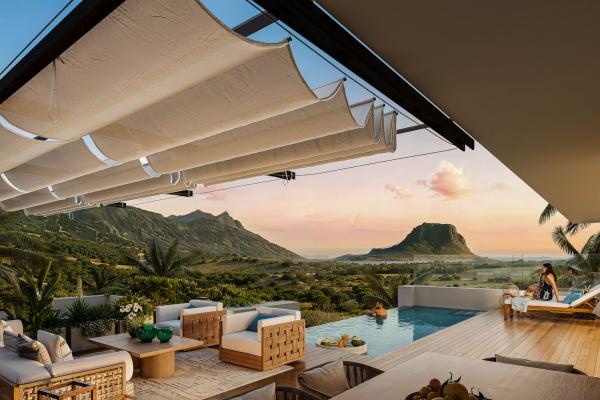
These three levels follow the natural slope of the land. The lower level brings together the entrance hall, two bedrooms and a multi-purpose room, study or gym. The intermediate level is dedicated to the master suite, with its private terrace and its hotel-inspired bathroom. On the upper level, the living room, dining room and contemporary open-plan kitchen open through large glazed doors onto the terrace, the outdoor lounge and the private infinity pool with salt chlorination.
The villa has three bedrooms, with a fourth available as an option, three bathrooms and four WCs. Its gross area is 321.30 m², including 224.80 m² of usable area. The usable area, 36.60 m² of technical rooms and 94.30 m² of terraces, of which 11.50 m² are covered, make up a total area of 355.70 m². Three signature decoration packs are available to choose from, as is bespoke decoration.
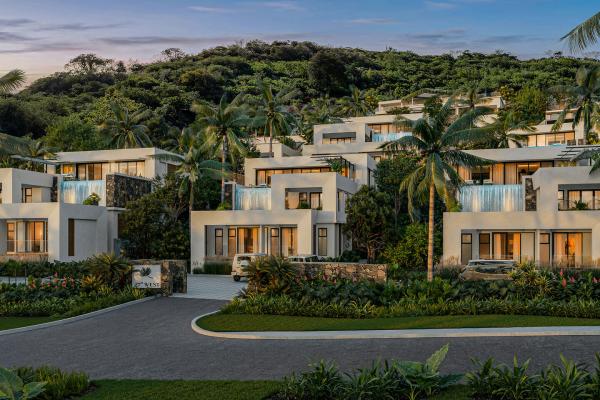
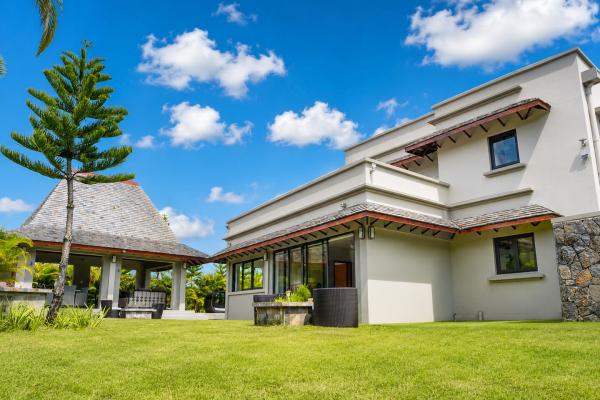
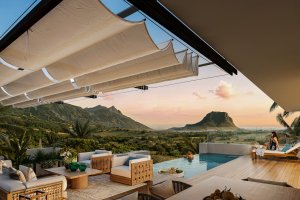
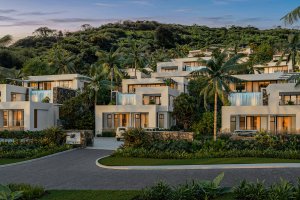
The villa belongs to a collection of just six villas, within a residential estate in Rivière Noire, on the west coast of Mauritius. The low density preserves calm and privacy. The site overlooks a former hunting estate that has become a protected area, among hills and savannah, and the villas blend into the hills, facing the silhouette of Le Morne.
Features
• Land: from 442 m²
• Living area: 321.30 m² gross, including 224.80 m² usable
• View: mountain and the silhouette of Le Morne, nature and garden
• Bedrooms: 3 bedrooms, with an optional fourth
• Living areas: living and dining room opening onto the terrace, welcome lobby, multi-purpose room (study or gym)
• Kitchen: contemporary open-plan kitchen
• Pool: private infinity pool, salt chlorination
• Garden: fenced garden
• Terraces: 94.30 m², including 11.50 m² covered
• Additional features: private lift, architecture over 3 levels, architectural waterfall, 3 bathrooms, 4 WCs, 3 parking spaces including a carport, air conditioning, dressing room, laundry room, solar water heater, water tank, dishwasher, internet and Wi-Fi, generator, delivery scheduled for September 2028
Beaches, golf courses, marinas, international schools, restaurants and shops on the west coast are close by. The plot, fenced and freehold, starts from 442 m² depending on the villa, and pets are allowed. Delivery is scheduled for September 2028. This new villa is offered at 1 650 000 €. Contact us for more information or to arrange a viewing.
Photo gallery