

New 4-bedroom villa with private infinity pool for sale in Rivière Noire, Mauritius
Ref. 86801677
The key information for this property
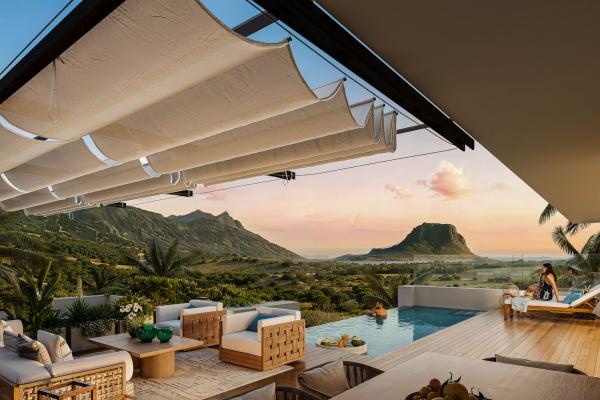
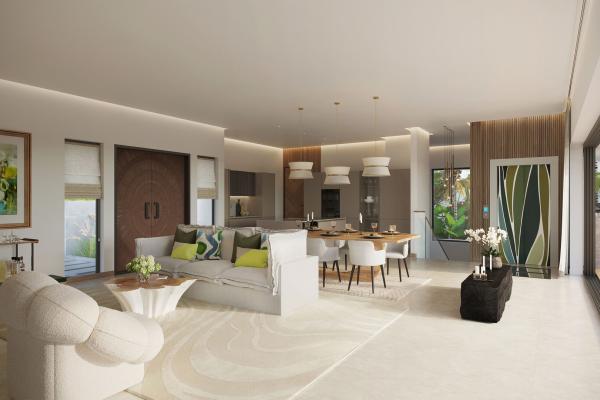
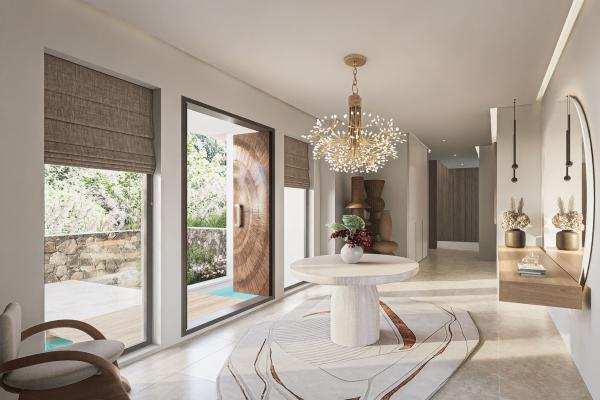
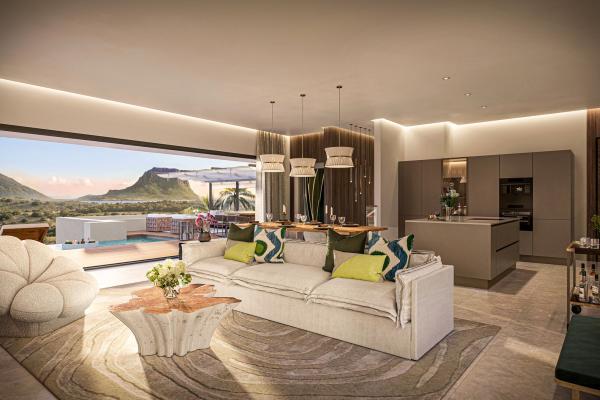
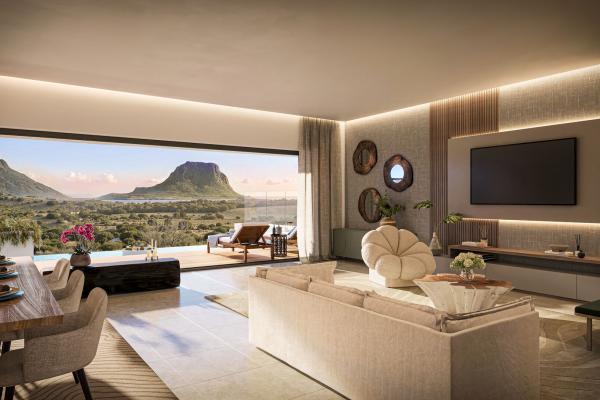
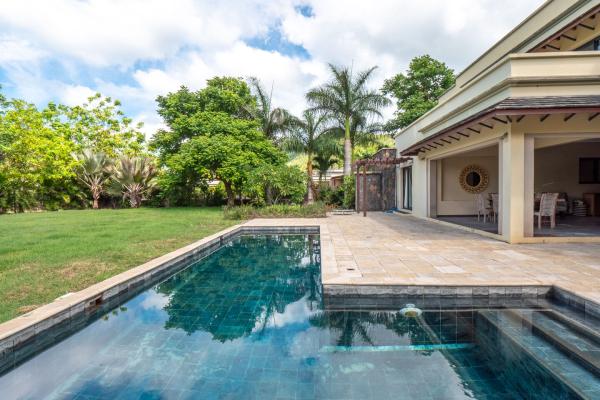
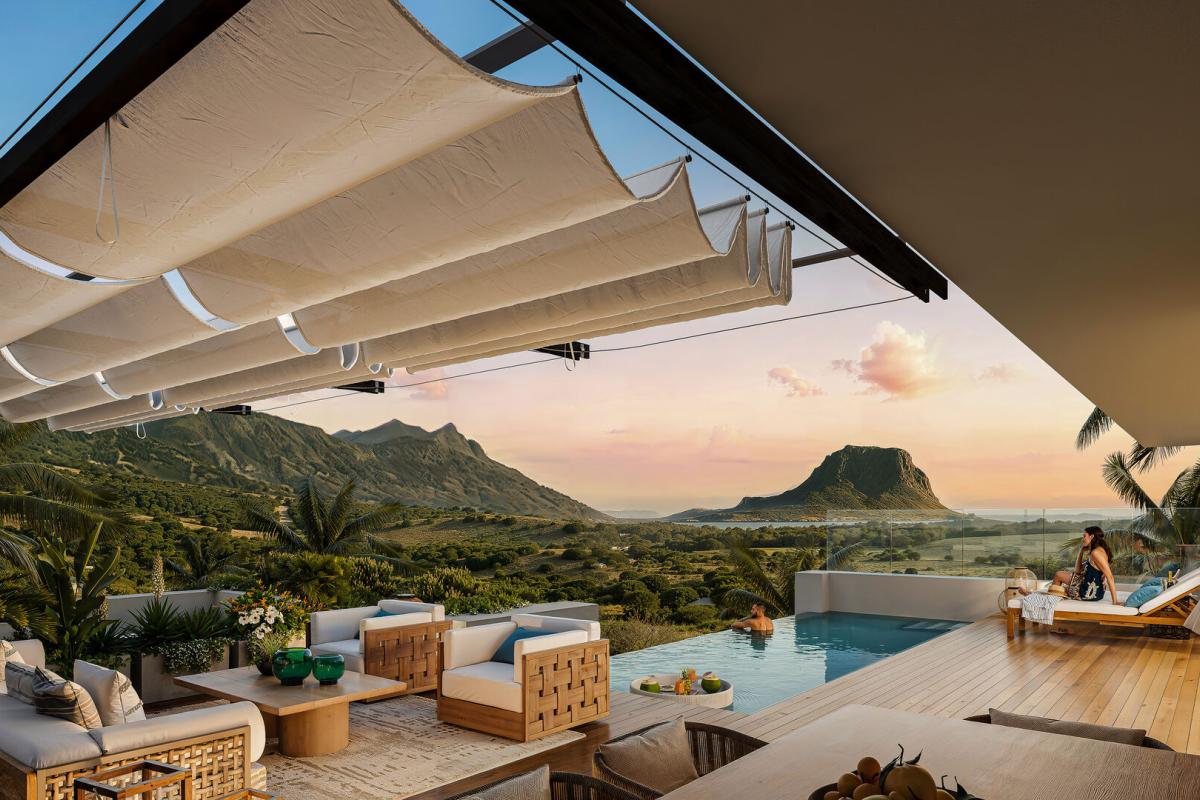
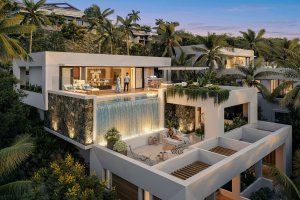
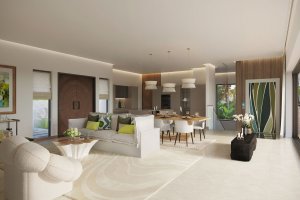
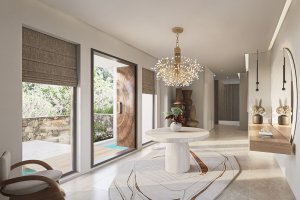
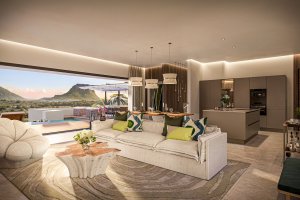
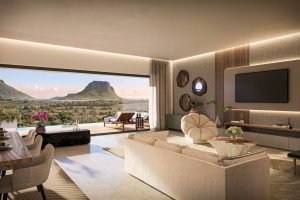
The villa is approached from the upper part of the estate and entered from above: once over the threshold, you step straight into the living spaces, with an immediate sense of space and openness. The upper level brings together the entrance, the living room, the dining room and a contemporary open-plan kitchen that draws on Italian craftsmanship. Wide glazed doors open these rooms onto the terrace, the outdoor lounge and the private infinity pool.
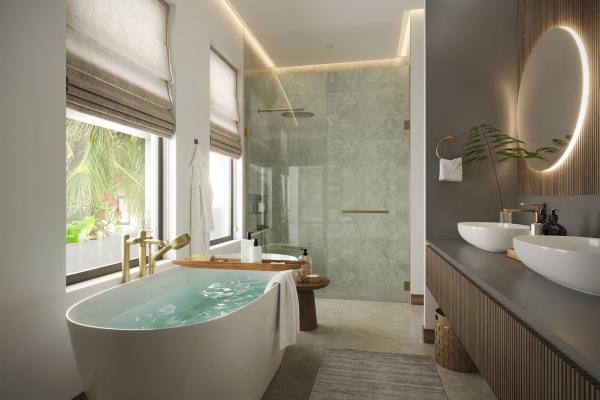
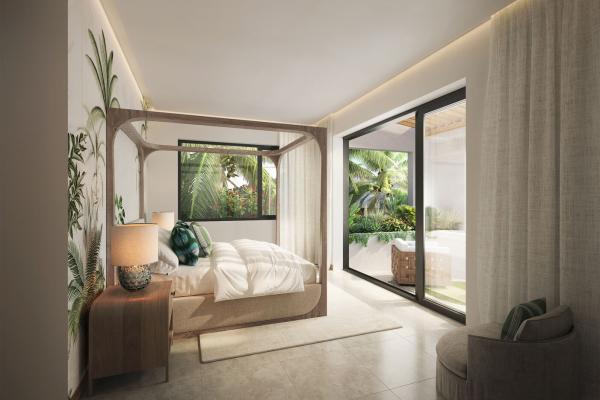
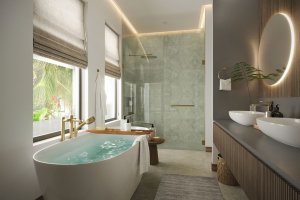
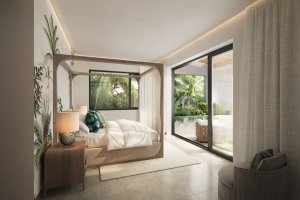
This is the most generous layout in the collection: four en-suite bedrooms, hence four bathrooms, and five WCs. An intermediate level is dedicated to the principal suite, which has its own private terrace and a hotel-inspired bathroom with fine materials and clean lines. The lower level holds the three other bedrooms.
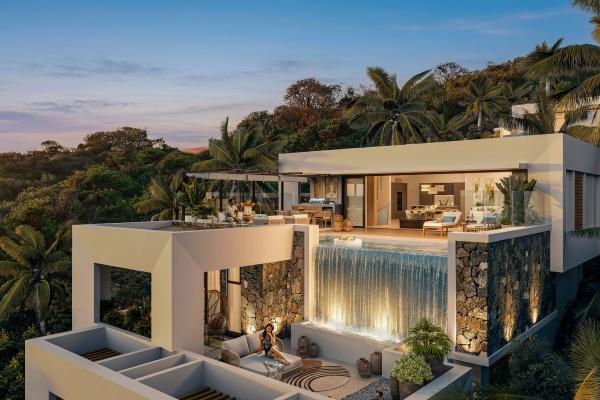
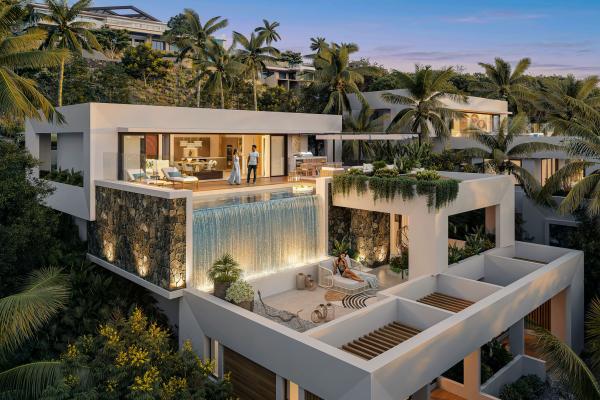
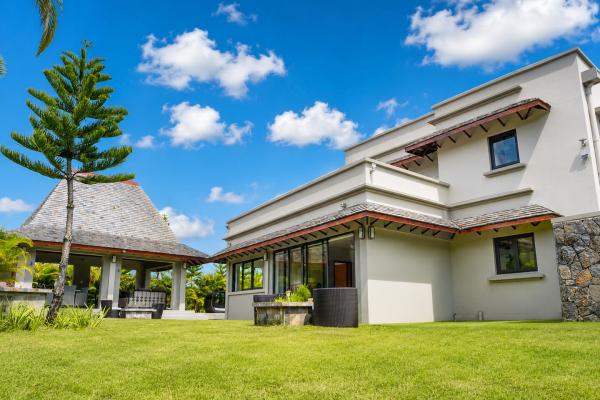
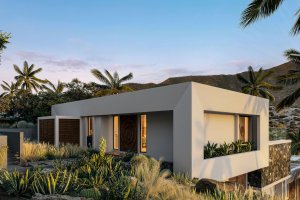
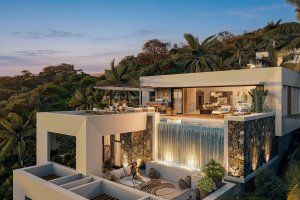
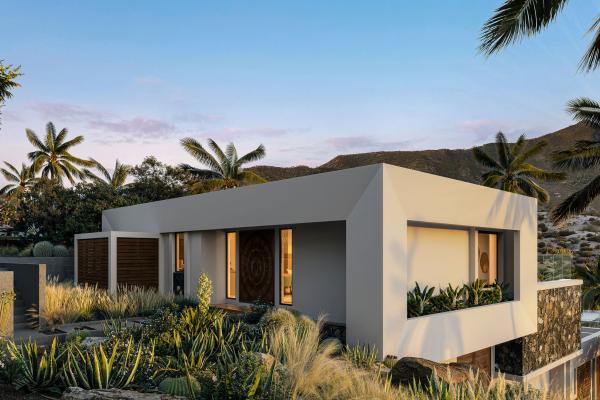
Conceived around the topography, the contemporary architecture follows the natural slope of the land over three levels, linked by a private lift and accompanied by an architectural waterfall. The gross area is 323.30 m², including 236 m² of usable area. The usable area and 29.70 m² of technical rooms together make up 265.70 m² of interior space; the terraces add 118.90 m², including 12 m² covered, for a total area of 384.60 m². The freehold plot measures from 555 m², depending on the villa.
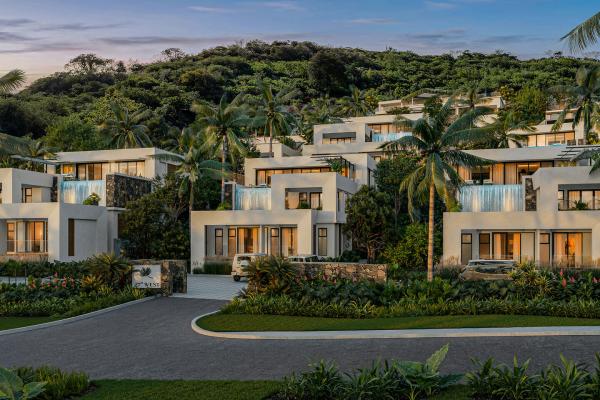
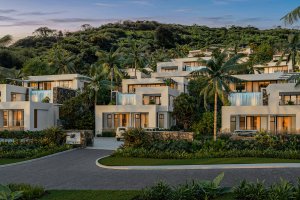
The collection comprises only six villas, within a residential estate in Rivière Noire, on the west coast. The site overlooks what was once a hunting estate and is now a protected area, where flora and fauna are preserved among hills and savannah. The villas are set into these hills, facing the silhouette of Le Morne, and the low density ensures calm, intimacy and privacy.
Features
• Land: from 555 m²
• Living area: 323.30 m² gross, including 236 m² usable
• View: mountains and the silhouette of Le Morne, nature and garden
• Bedrooms: 4 en-suite bedrooms
• Living areas: living and dining rooms opening onto the terrace, on the upper level
• Kitchen: contemporary open-plan kitchen
• Pool: private infinity pool, salt-water treatment
• Garden: fenced garden
• Terraces: 118.90 m², including 12 m² covered
• Additional features: private lift, architecture over 3 levels, architectural waterfall, 4 bathrooms, 5 WCs, 3 parking spaces including a carport, air conditioning, dressing room, laundry room, solar water heater, water tank, dishwasher, internet and wi-fi, generator, delivery announced for September 2028
Beaches, golf courses, marinas, hotels, international schools, restaurants and shops of the west coast are nearby. A choice of three signature decoration packs is offered, bespoke decoration is also possible, and pets are allowed. Delivery is announced for September 2028. This new villa is offered at 1 850 000 €. Contact us for more information or to arrange a viewing.
Photo gallery