

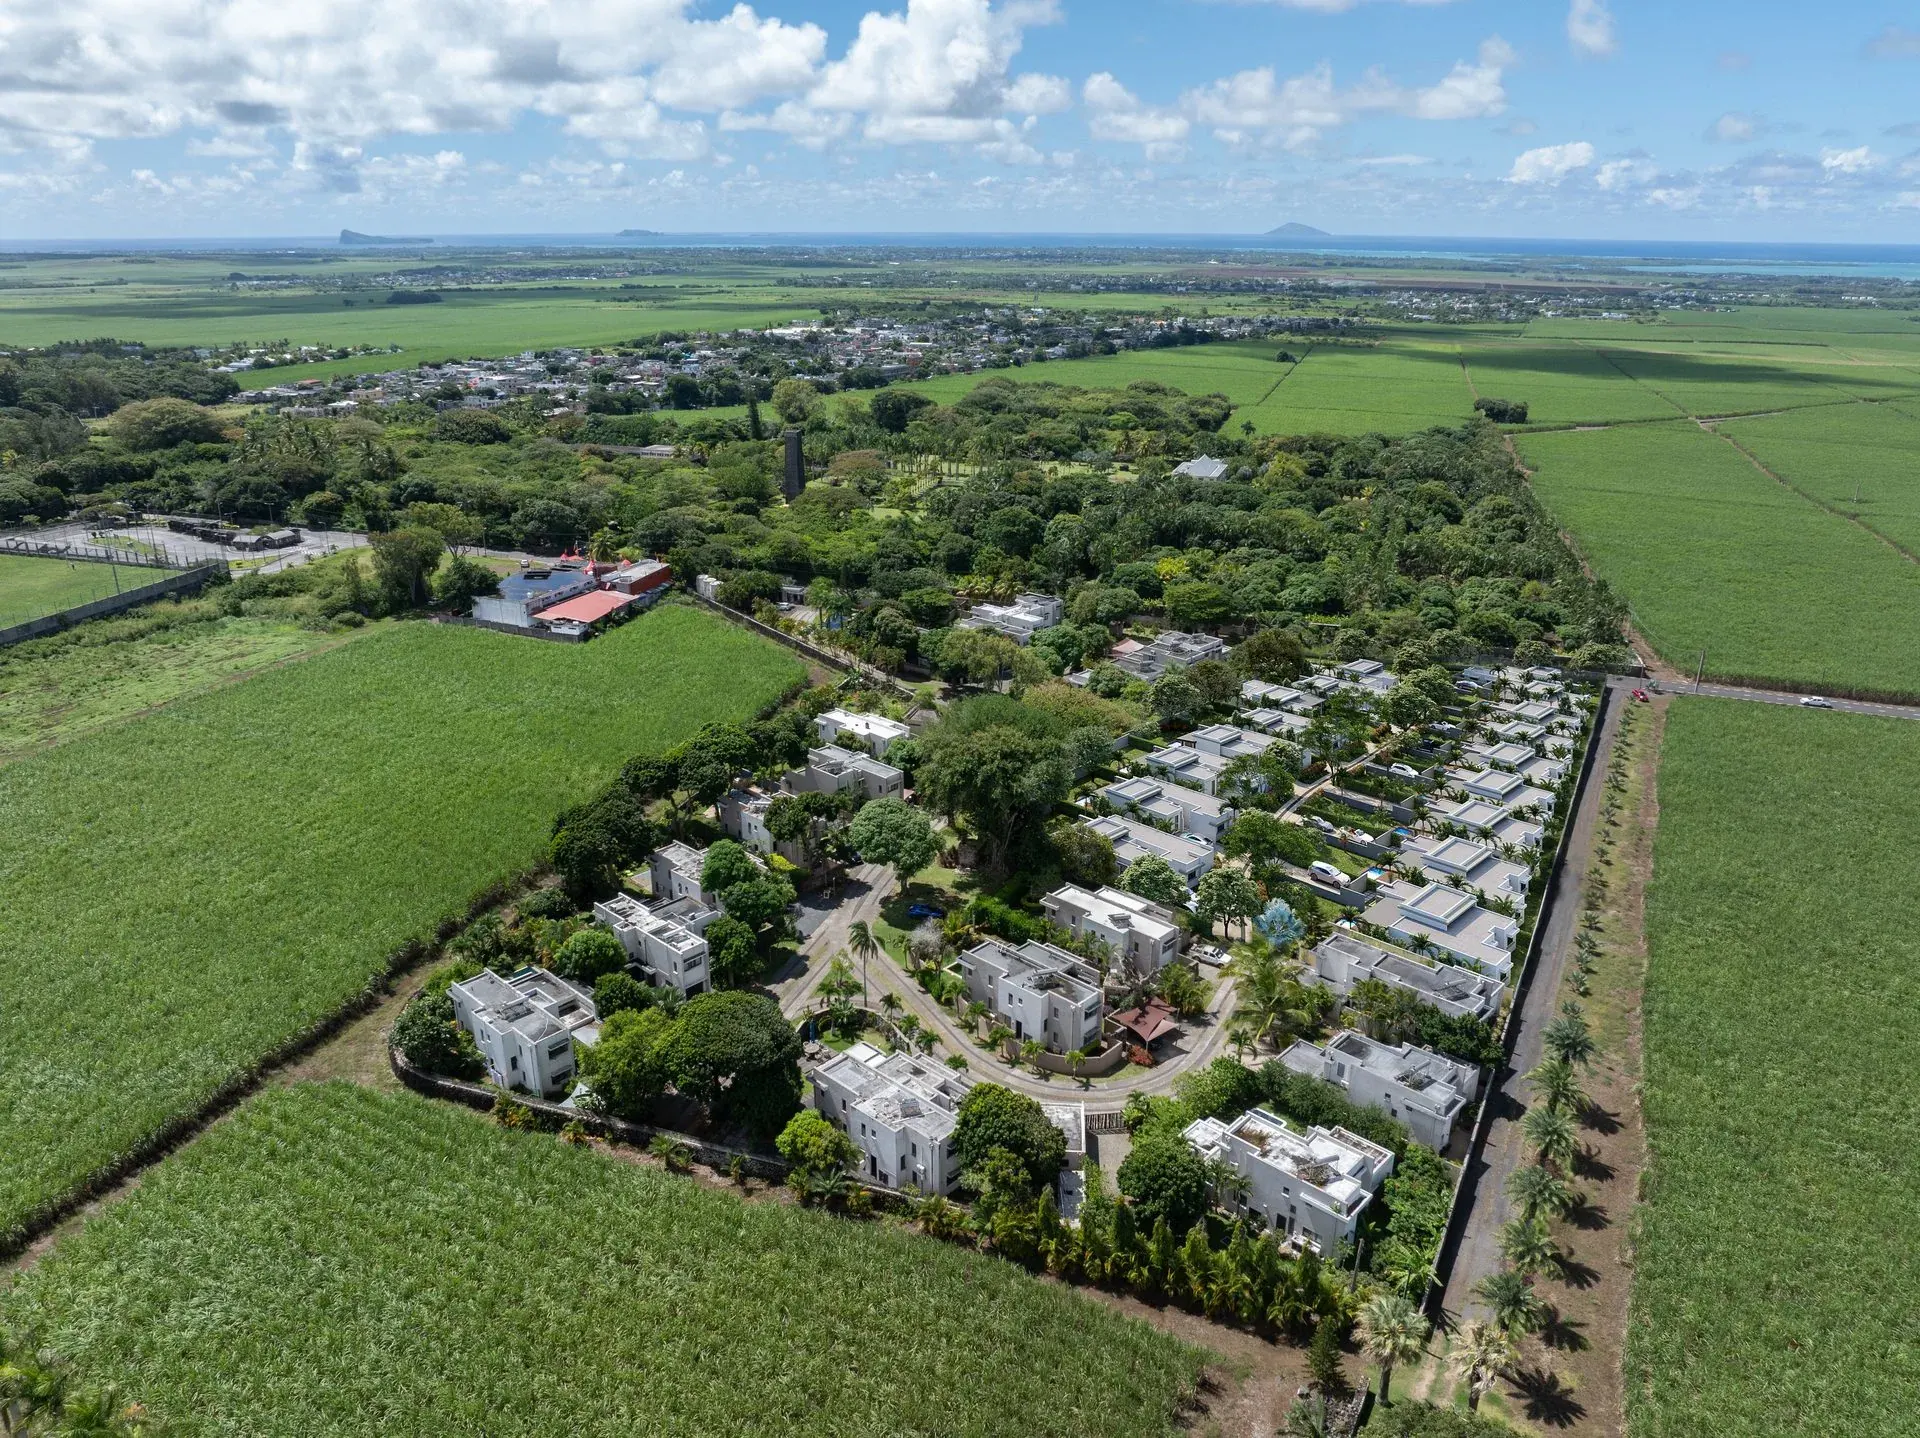
Les Hauts Champs 2 – New single-storey villas in Azuri, Mauritius
Les Hauts Champs 2, single-storey villas in Azuri
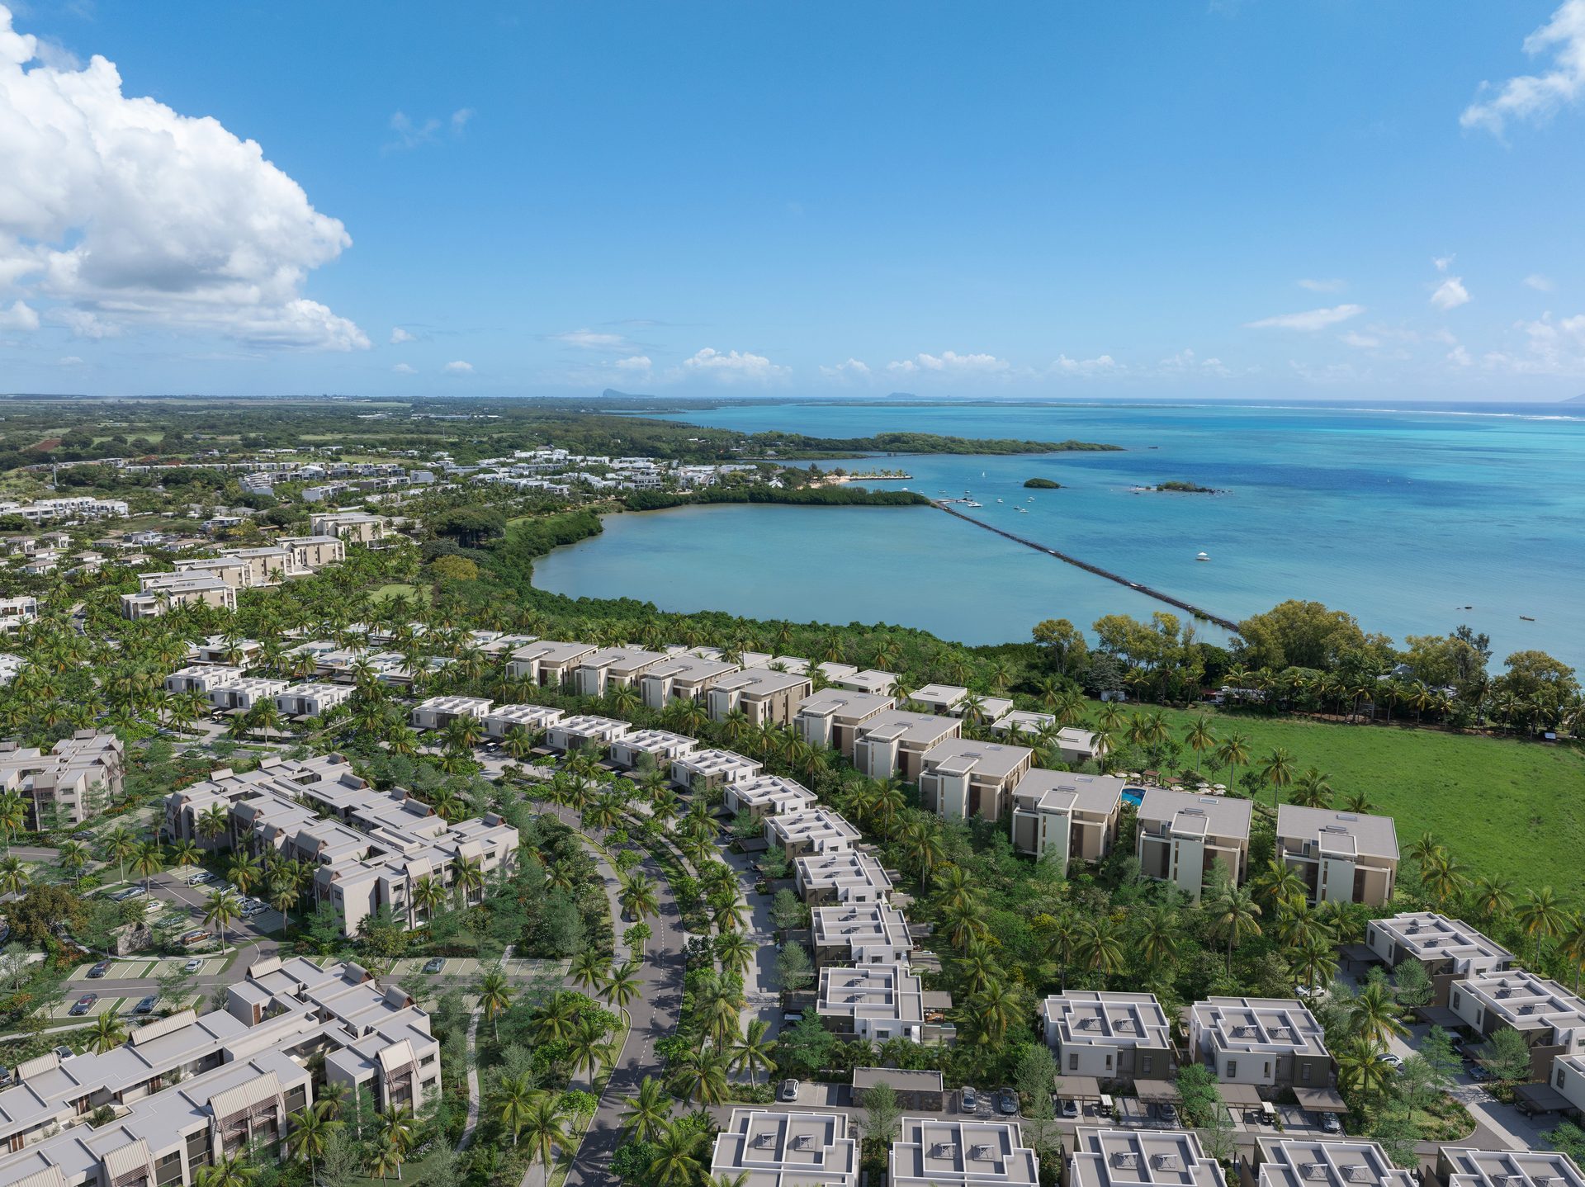
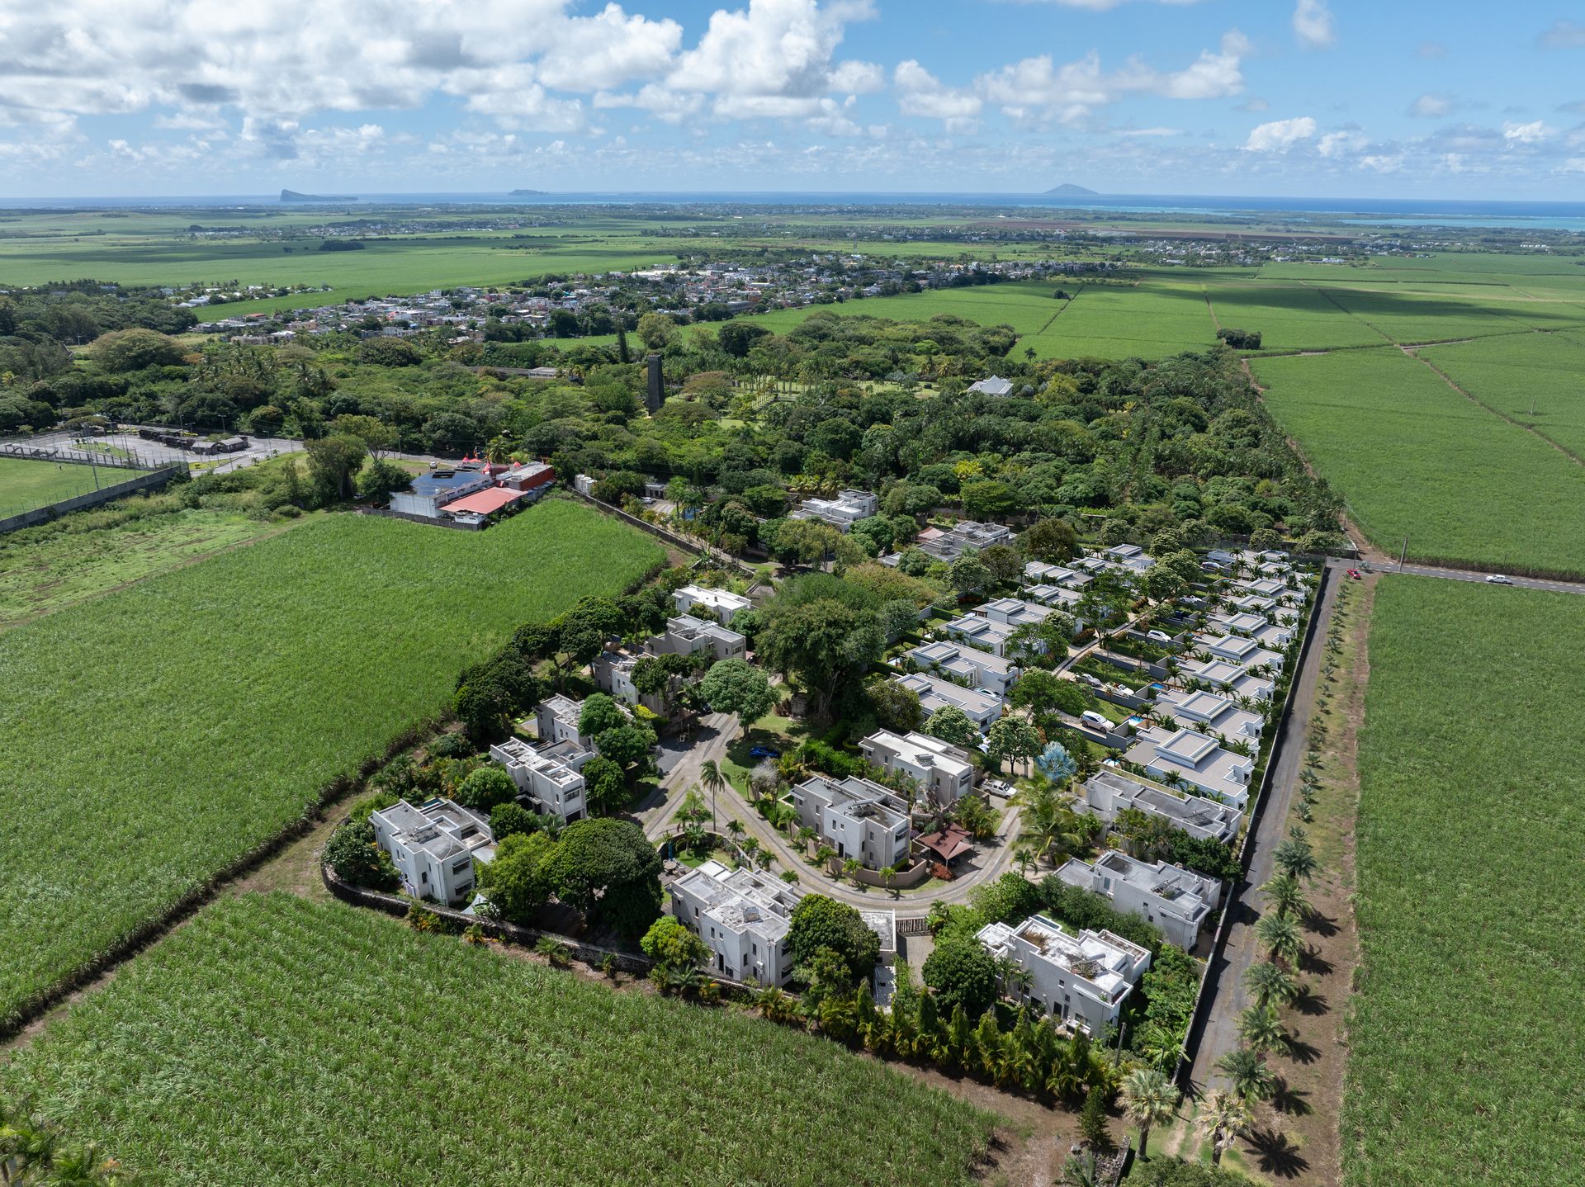
Les Hauts Champs 2 lines up sixteen single-storey villas within Azuri Ocean & Golf Village, on the north-east coast of Mauritius. The development stands out for two things that are rare on the estate: plots of 418 to 515 m², clearly more generous than the average of recent developments, and an entry price below 17 million rupees.
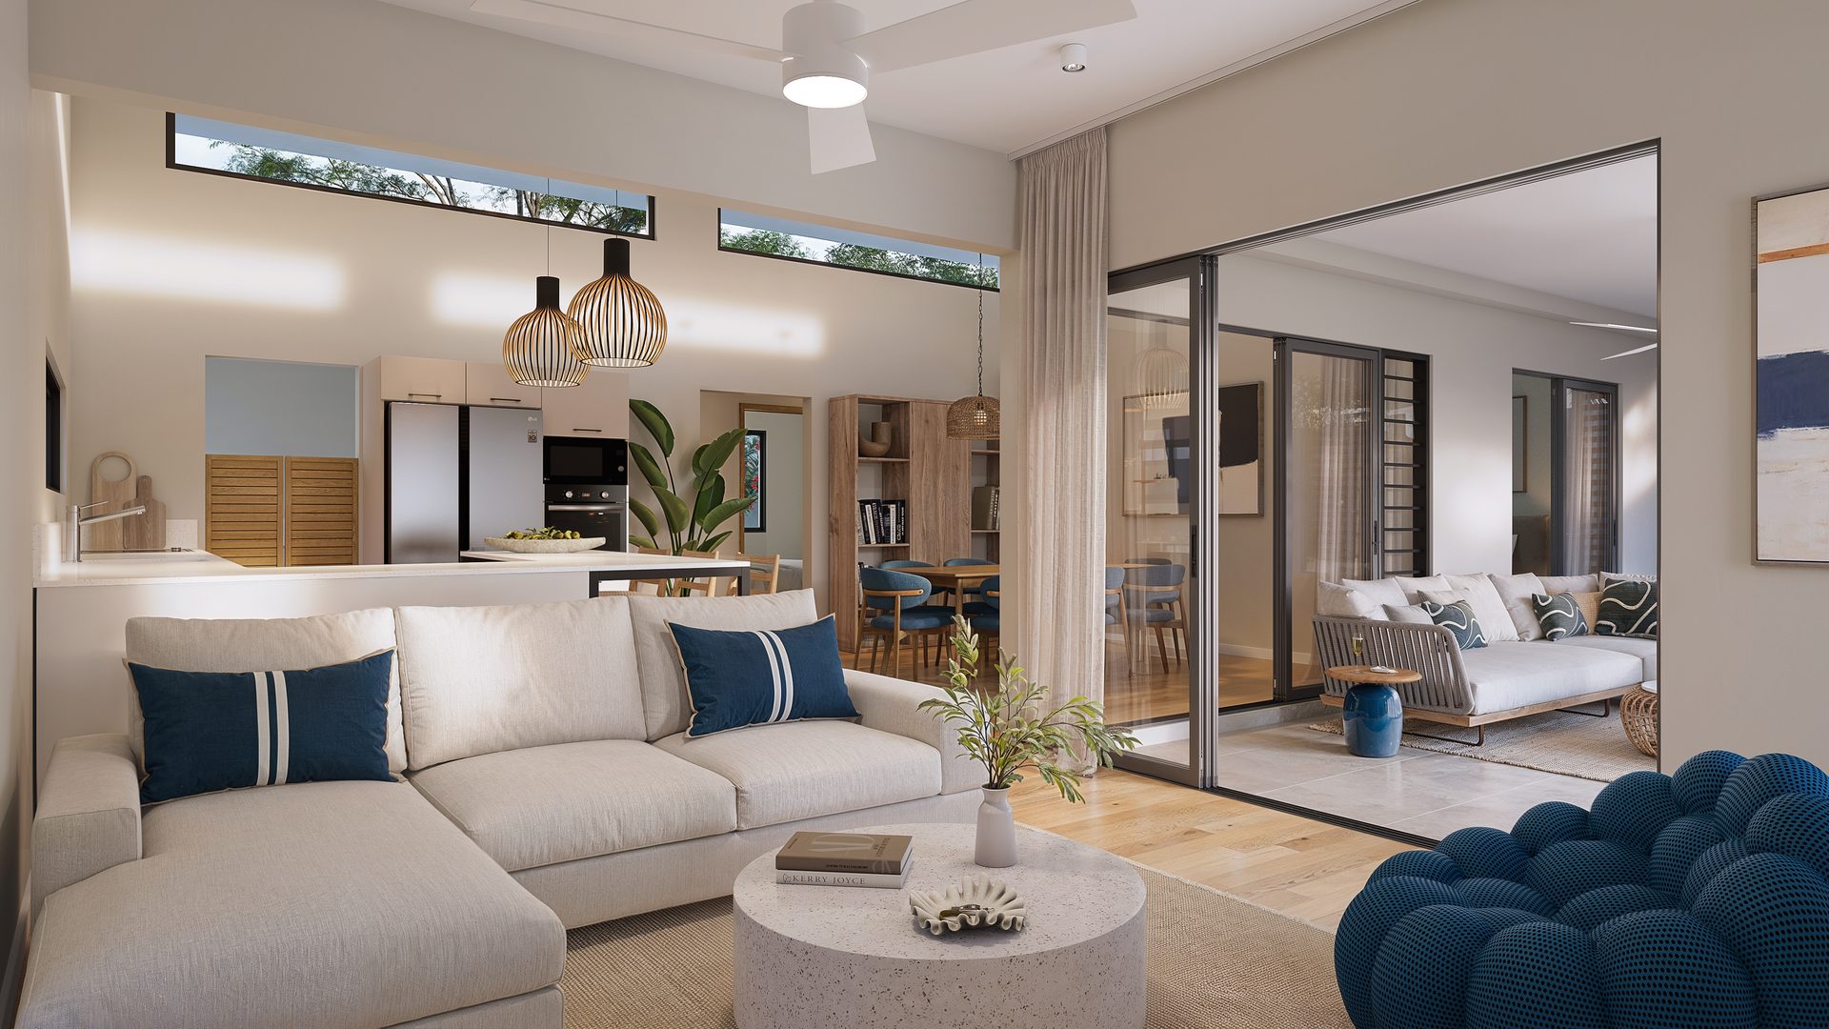
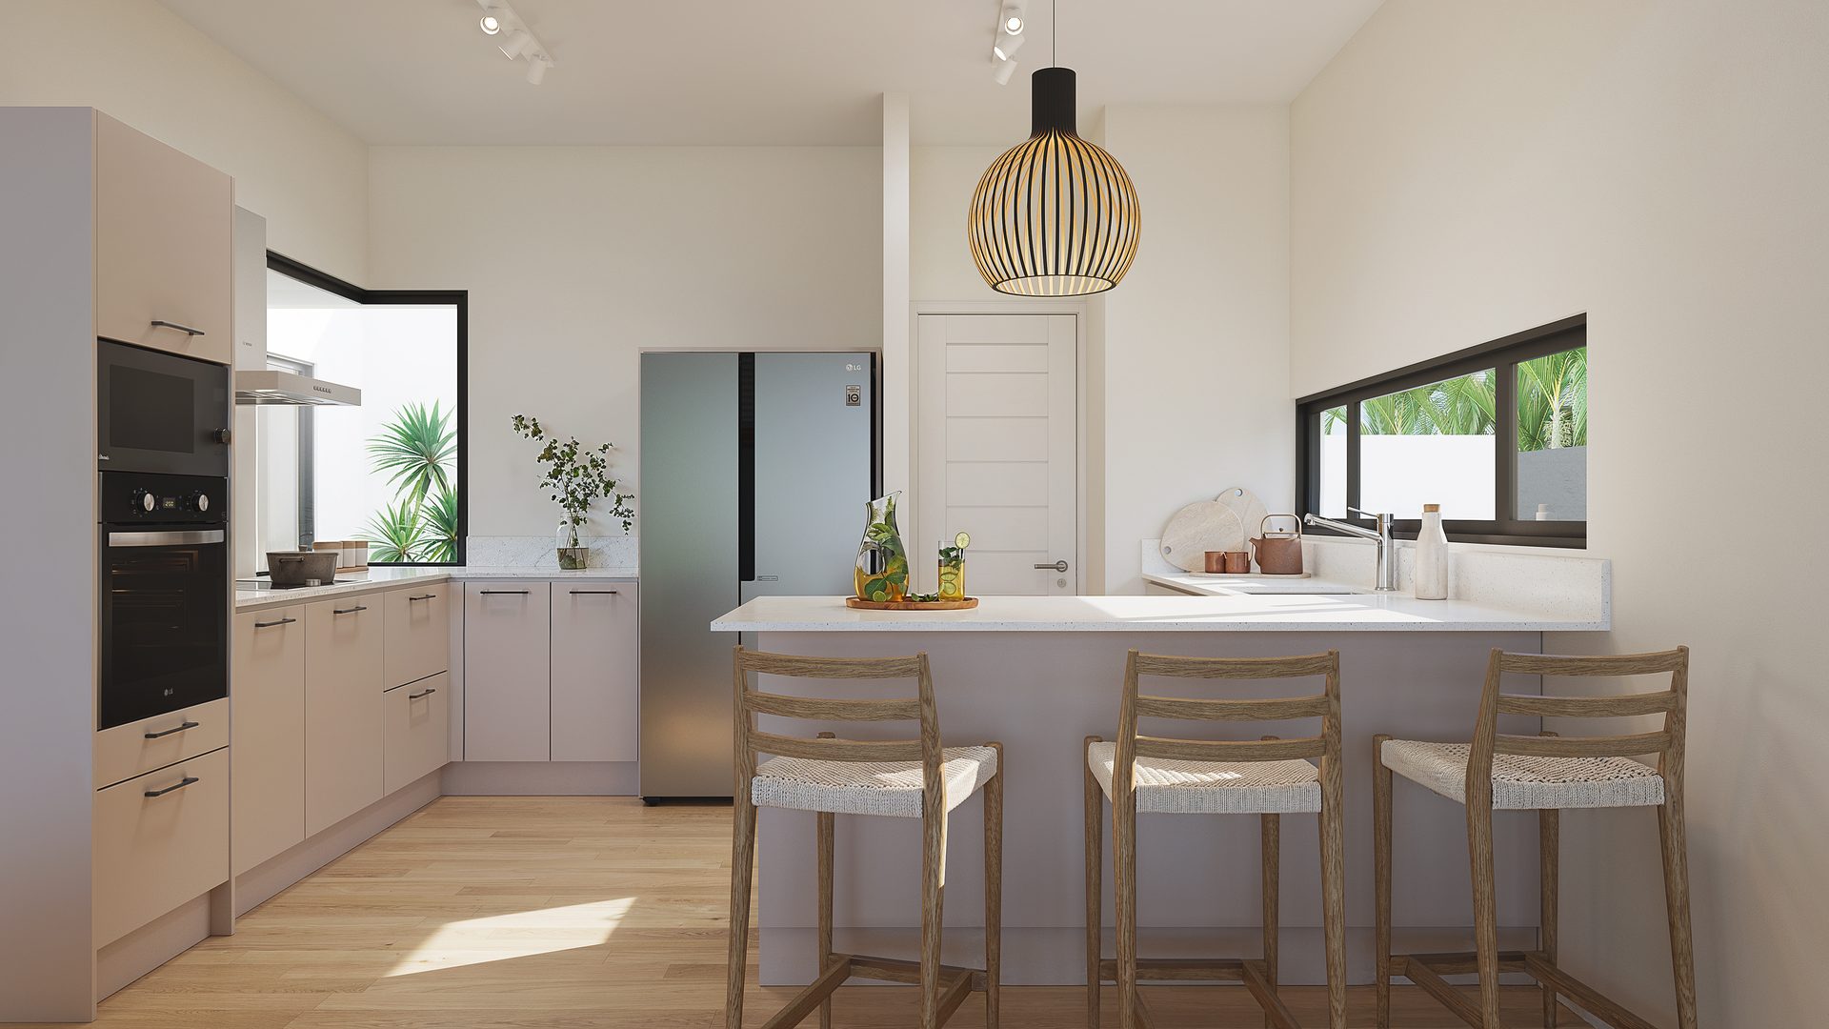
Each villa is laid out entirely on one level around a living area open to the kitchen, 42.21 m² in all. Three bedrooms as standard, including a master suite with a dressing room. The plan is designed to grow: a fourth bedroom, a storage room, a pool, a covered stone terrace and an outdoor kitchen are offered as options, taking the covered area from 119 to 160 m² depending on the configuration chosen.
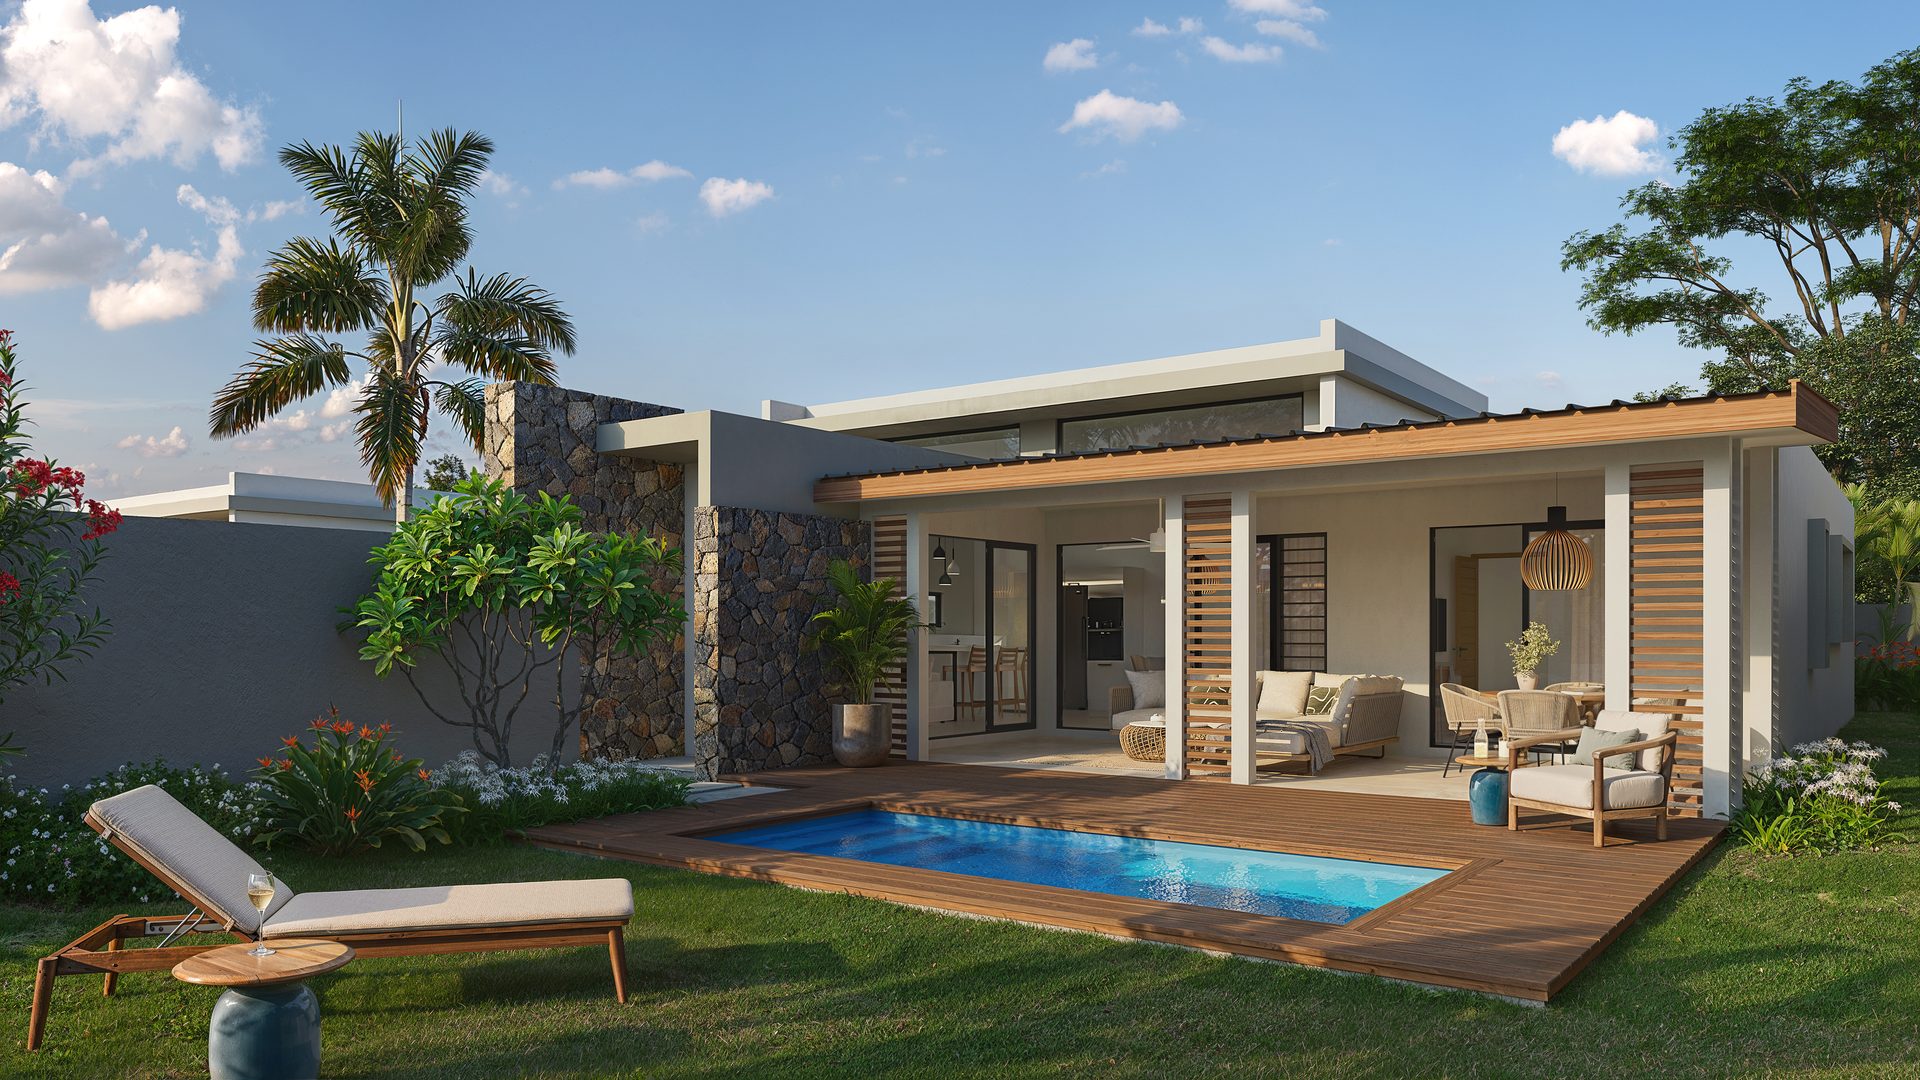
Prices from 16,700,000 to 17,350,000 MUR depending on the unit and the type
Plots of 418.02 to 514.94 m² · covered area of 116 to 120.51 m² in the base option
Options: 4th bedroom 11.42 m² (960,000 MUR) · pool with timber deck (1,492,500 MUR) · covered stone terrace (1,183,500 MUR)
Excluding registration duty (5%), notary fees (1.15%) and décor pack
Why buy at Les Hauts Champs 2 in Azuri?
A village already up and running, year-round

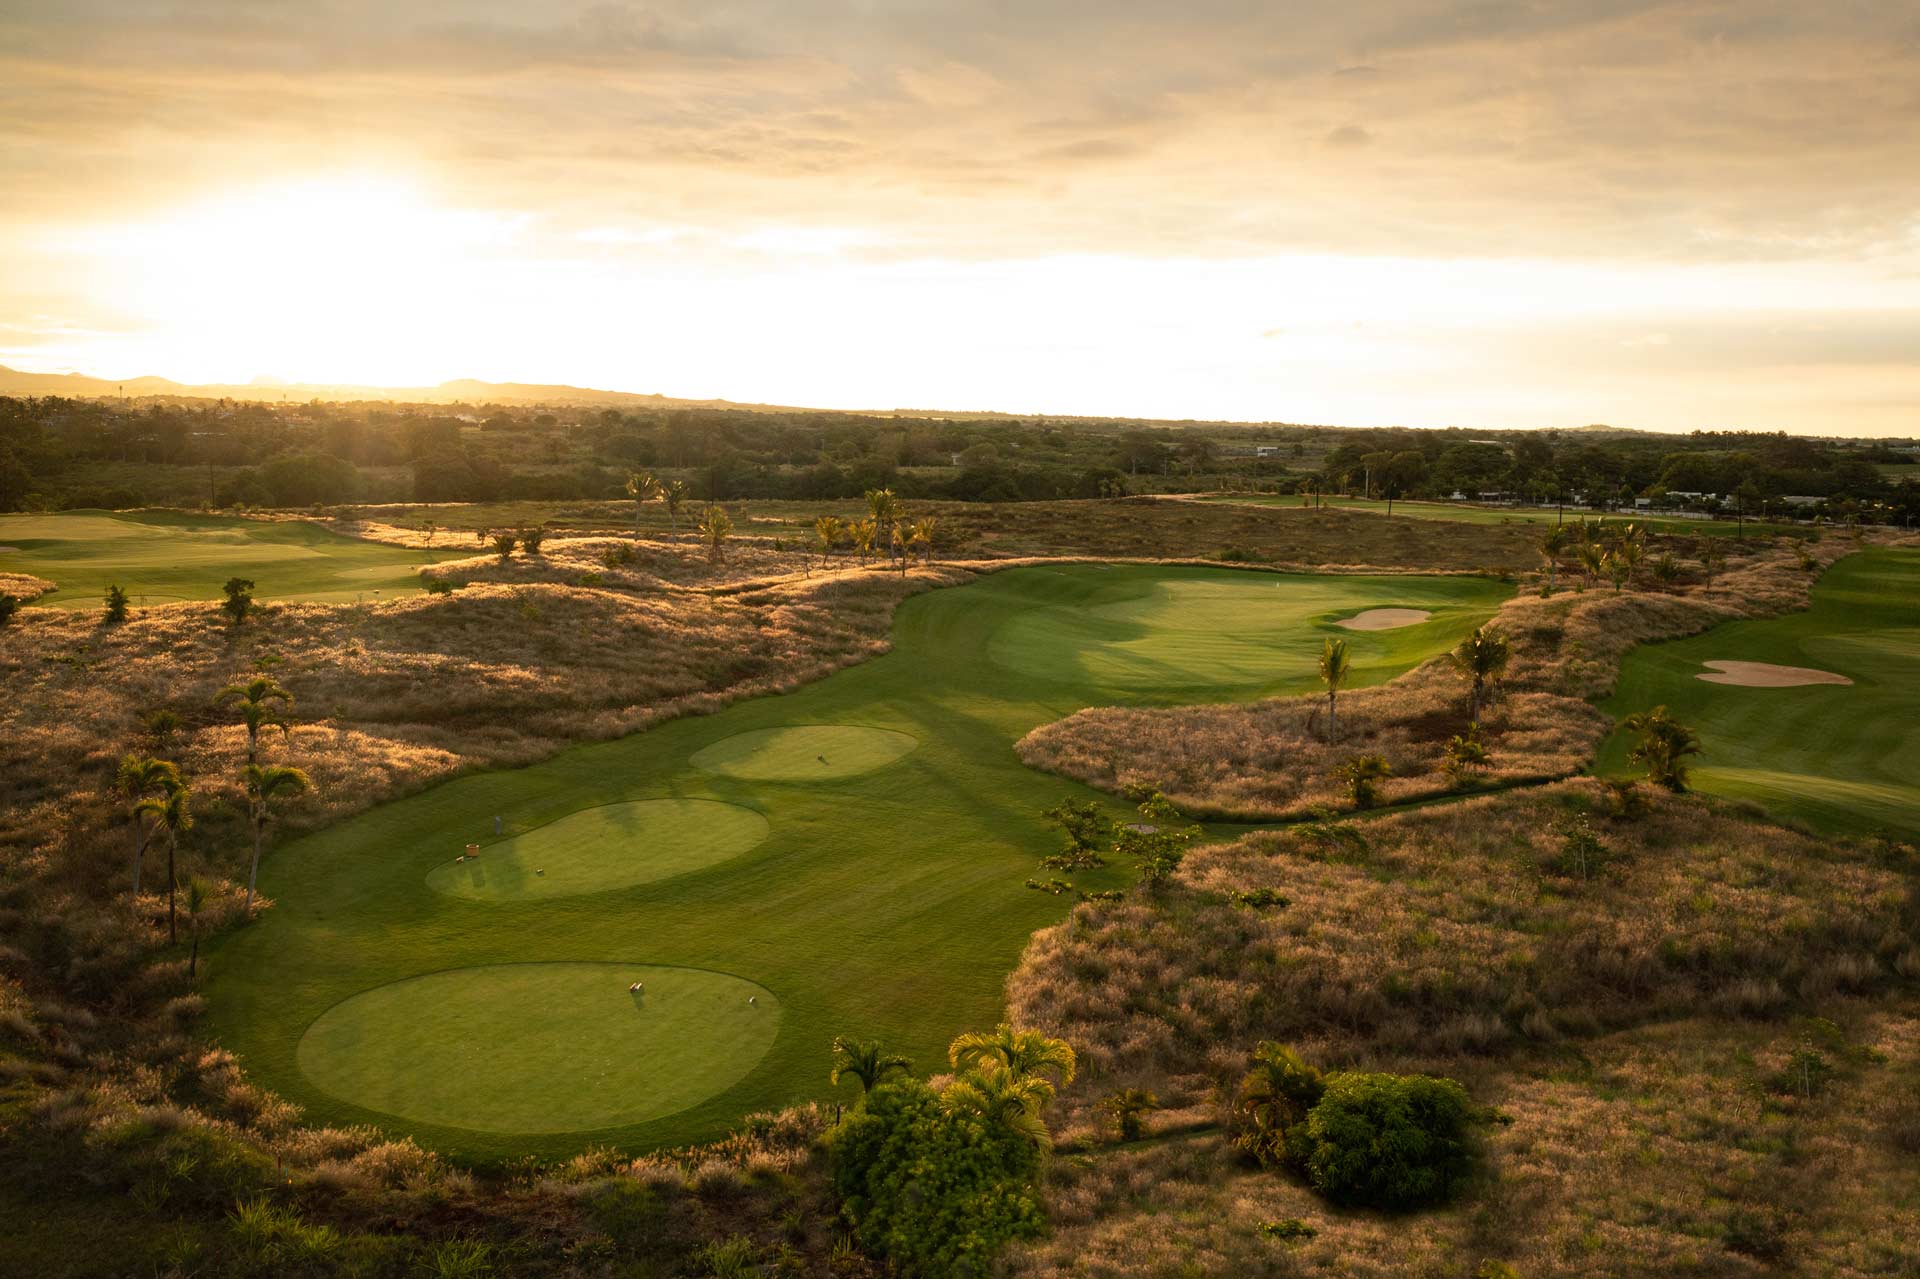
Market square, restaurants, the Seaside Shop open every day from 8am to 8pm, sports club, beach and The Nine golf course: for a buyer, this removes the costliest uncertainty of an off-plan purchase: the risk that the surroundings never materialise.
The lowest entry price of the villas
From 16,700,000 to 17,350,000 MUR depending on the unit. No other villa development on the estate starts below 17 million rupees: the most affordable semi-detached house at Auralis is listed at 29,250,000 MUR.
Noticeably larger plots
From 418 to 515 m² per unit, where the neighbouring townhouses sit on 280 to 340 m². That extra ground makes the optional pool, covered terrace and extension realistic — and it counts on resale.
A plan designed to grow
The villa is handed over with three bedrooms and 116 to 120 m² covered. Fourth bedroom, storage, pool, stone terrace and outdoor kitchen are priced separately and take the covered area up to 160 m². You decide item by item, instead of paying for an imposed standard.
Conditions to be checked case by case
Registration duty of 5%, notary fees of 1.15%, décor pack and options as extras: these amounts come on top of the listed price. An increase to 10% had been announced for 1st July 2026, it has been repealed and the rate of 5% continues to apply. Our team will confirm the exact figures for the unit you choose.
Les Hauts Champs 2 and its immediate surroundings
Download the full brochure
Les Hauts Champs 2
16 single-storey villas · 3 bedrooms · Plot 418 to 515 m² · Azuri, Haute Rive
Type A villaType A villa — 119 m² covered in the base option
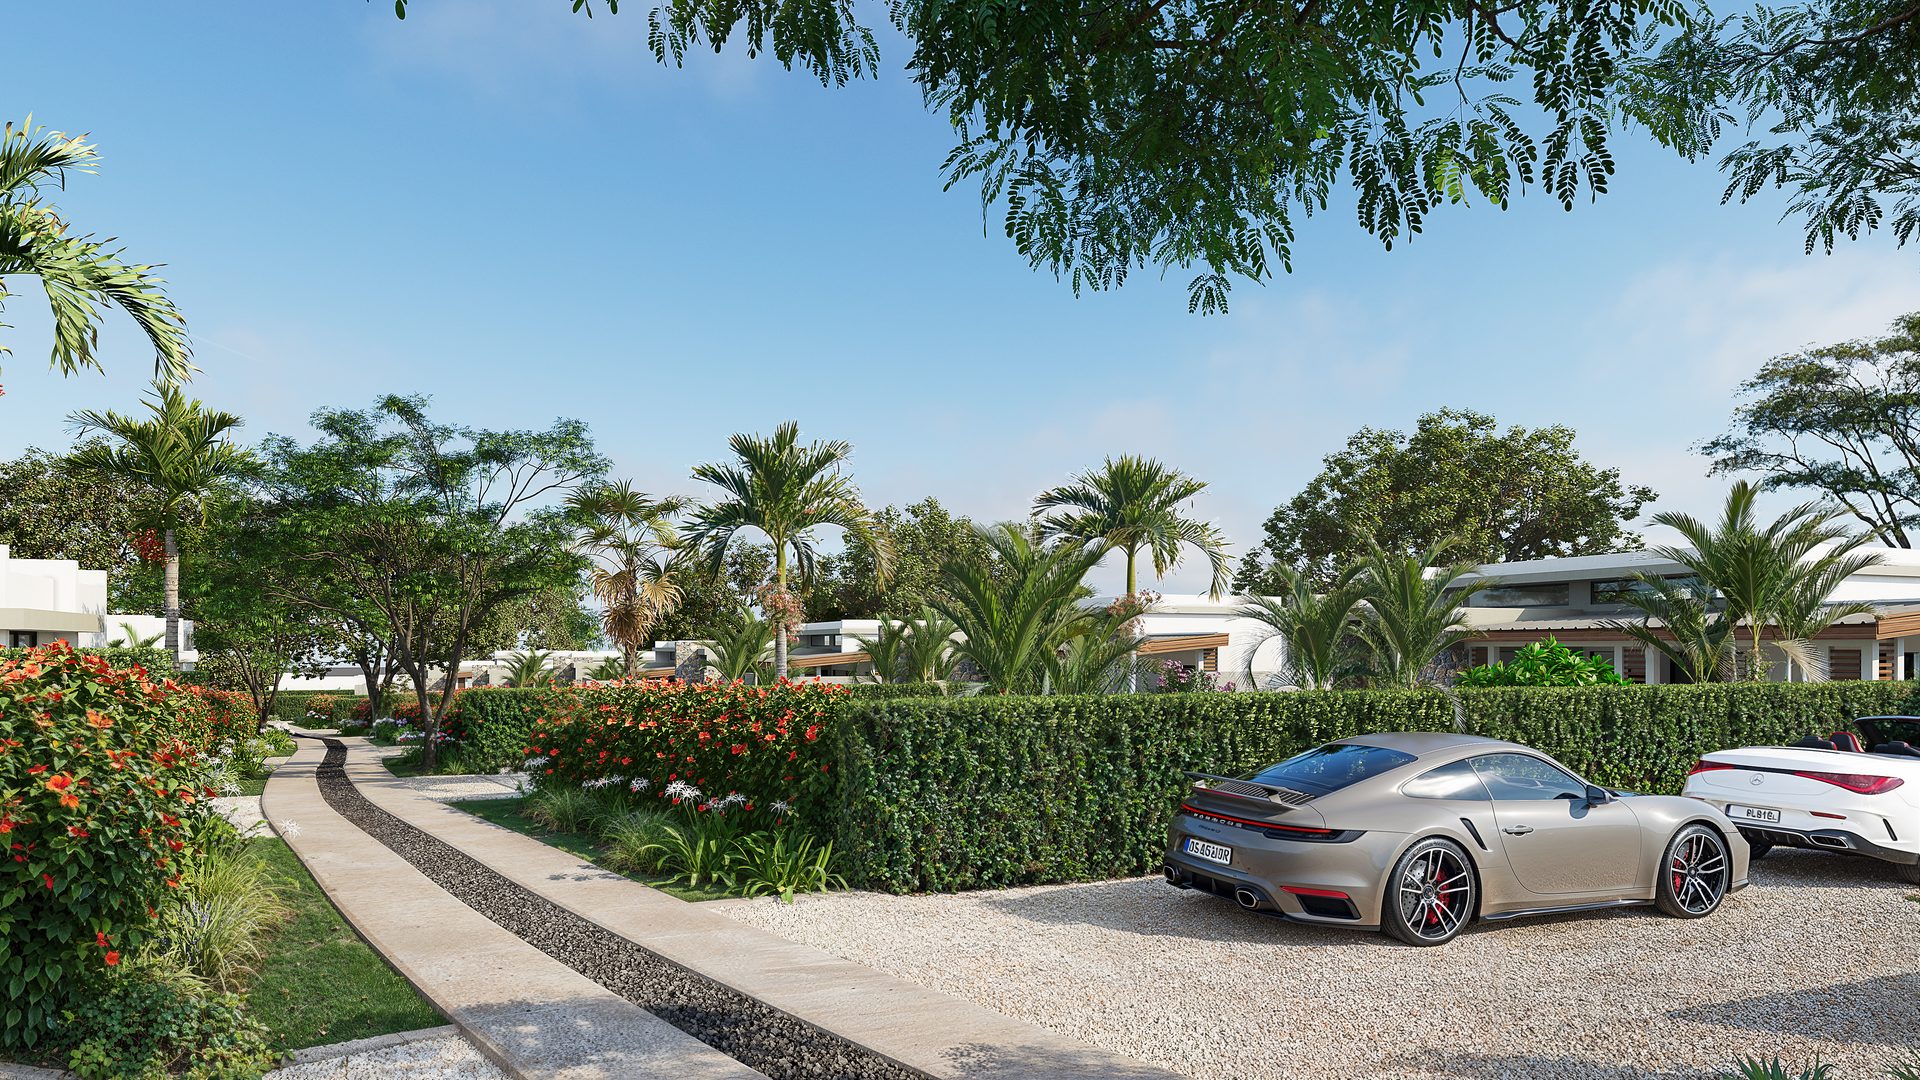
The garden sits in front of the house: the entrance opens straight onto the planting. Living area and kitchen open across 42.21 m², master suite with dressing room, two bedrooms, study corner. 105.18 m² of interior space, rising to 160.03 m² covered in the full option.
Type B villaType B villa — 116 m² covered in the base option
The same single-storey logic, with a tighter layout around the living area and the open kitchen. Three bedrooms, including a master suite. The covered area reaches 151.40 m² in the full option, fourth bedroom included.
Type B2 and B3 villasType B2 and B3 villas — 119 to 121 m² covered
Two variants of the Type B adapted to their position on the site plan: 120.51 m² covered for the B2 (plot 27) and 118.97 m² for the B3 (plot 29), rising to 150.59 and 157.41 m² respectively in the full option.
Les Hauts Champs 2
Azuri, Haute Rive
Receive the official developer brochure: floor plans of the four villa types, areas in the base and full options, site plan and specifications. The document is issued by the developer in English. The PDF opens immediately after you submit.


Frequently asked questions about Les Hauts Champs 2
Les Hauts Champs 2 is located within Azuri Ocean & Golf Village, at Haute Rive on the north-east coast of Mauritius, close to the market square, the beach and The Nine golf course.
The development comprises 16 single-storey villas, referenced plots 13 to 29 on the developer’s price list, in four floor plans: Type A, Type B, Type B2 and Type B3.
In the base configuration, the covered area is 119.00 m² for the Type A, 116.00 m² for the Type B, 120.51 m² for the Type B2 and 118.97 m² for the Type B3. In the full option, it reaches 160.03 m², 151.40 m², 150.59 m² and 157.41 m² respectively. Plots range from 418.02 to 514.94 m² depending on the unit.
The developer’s price list dated 21 August 2026 shows prices from 16,700,000 to 17,350,000 MUR depending on the unit and the type. Registration duty (5%) and notary fees (1.15%) are added to these prices; the décor pack and the options are not included.
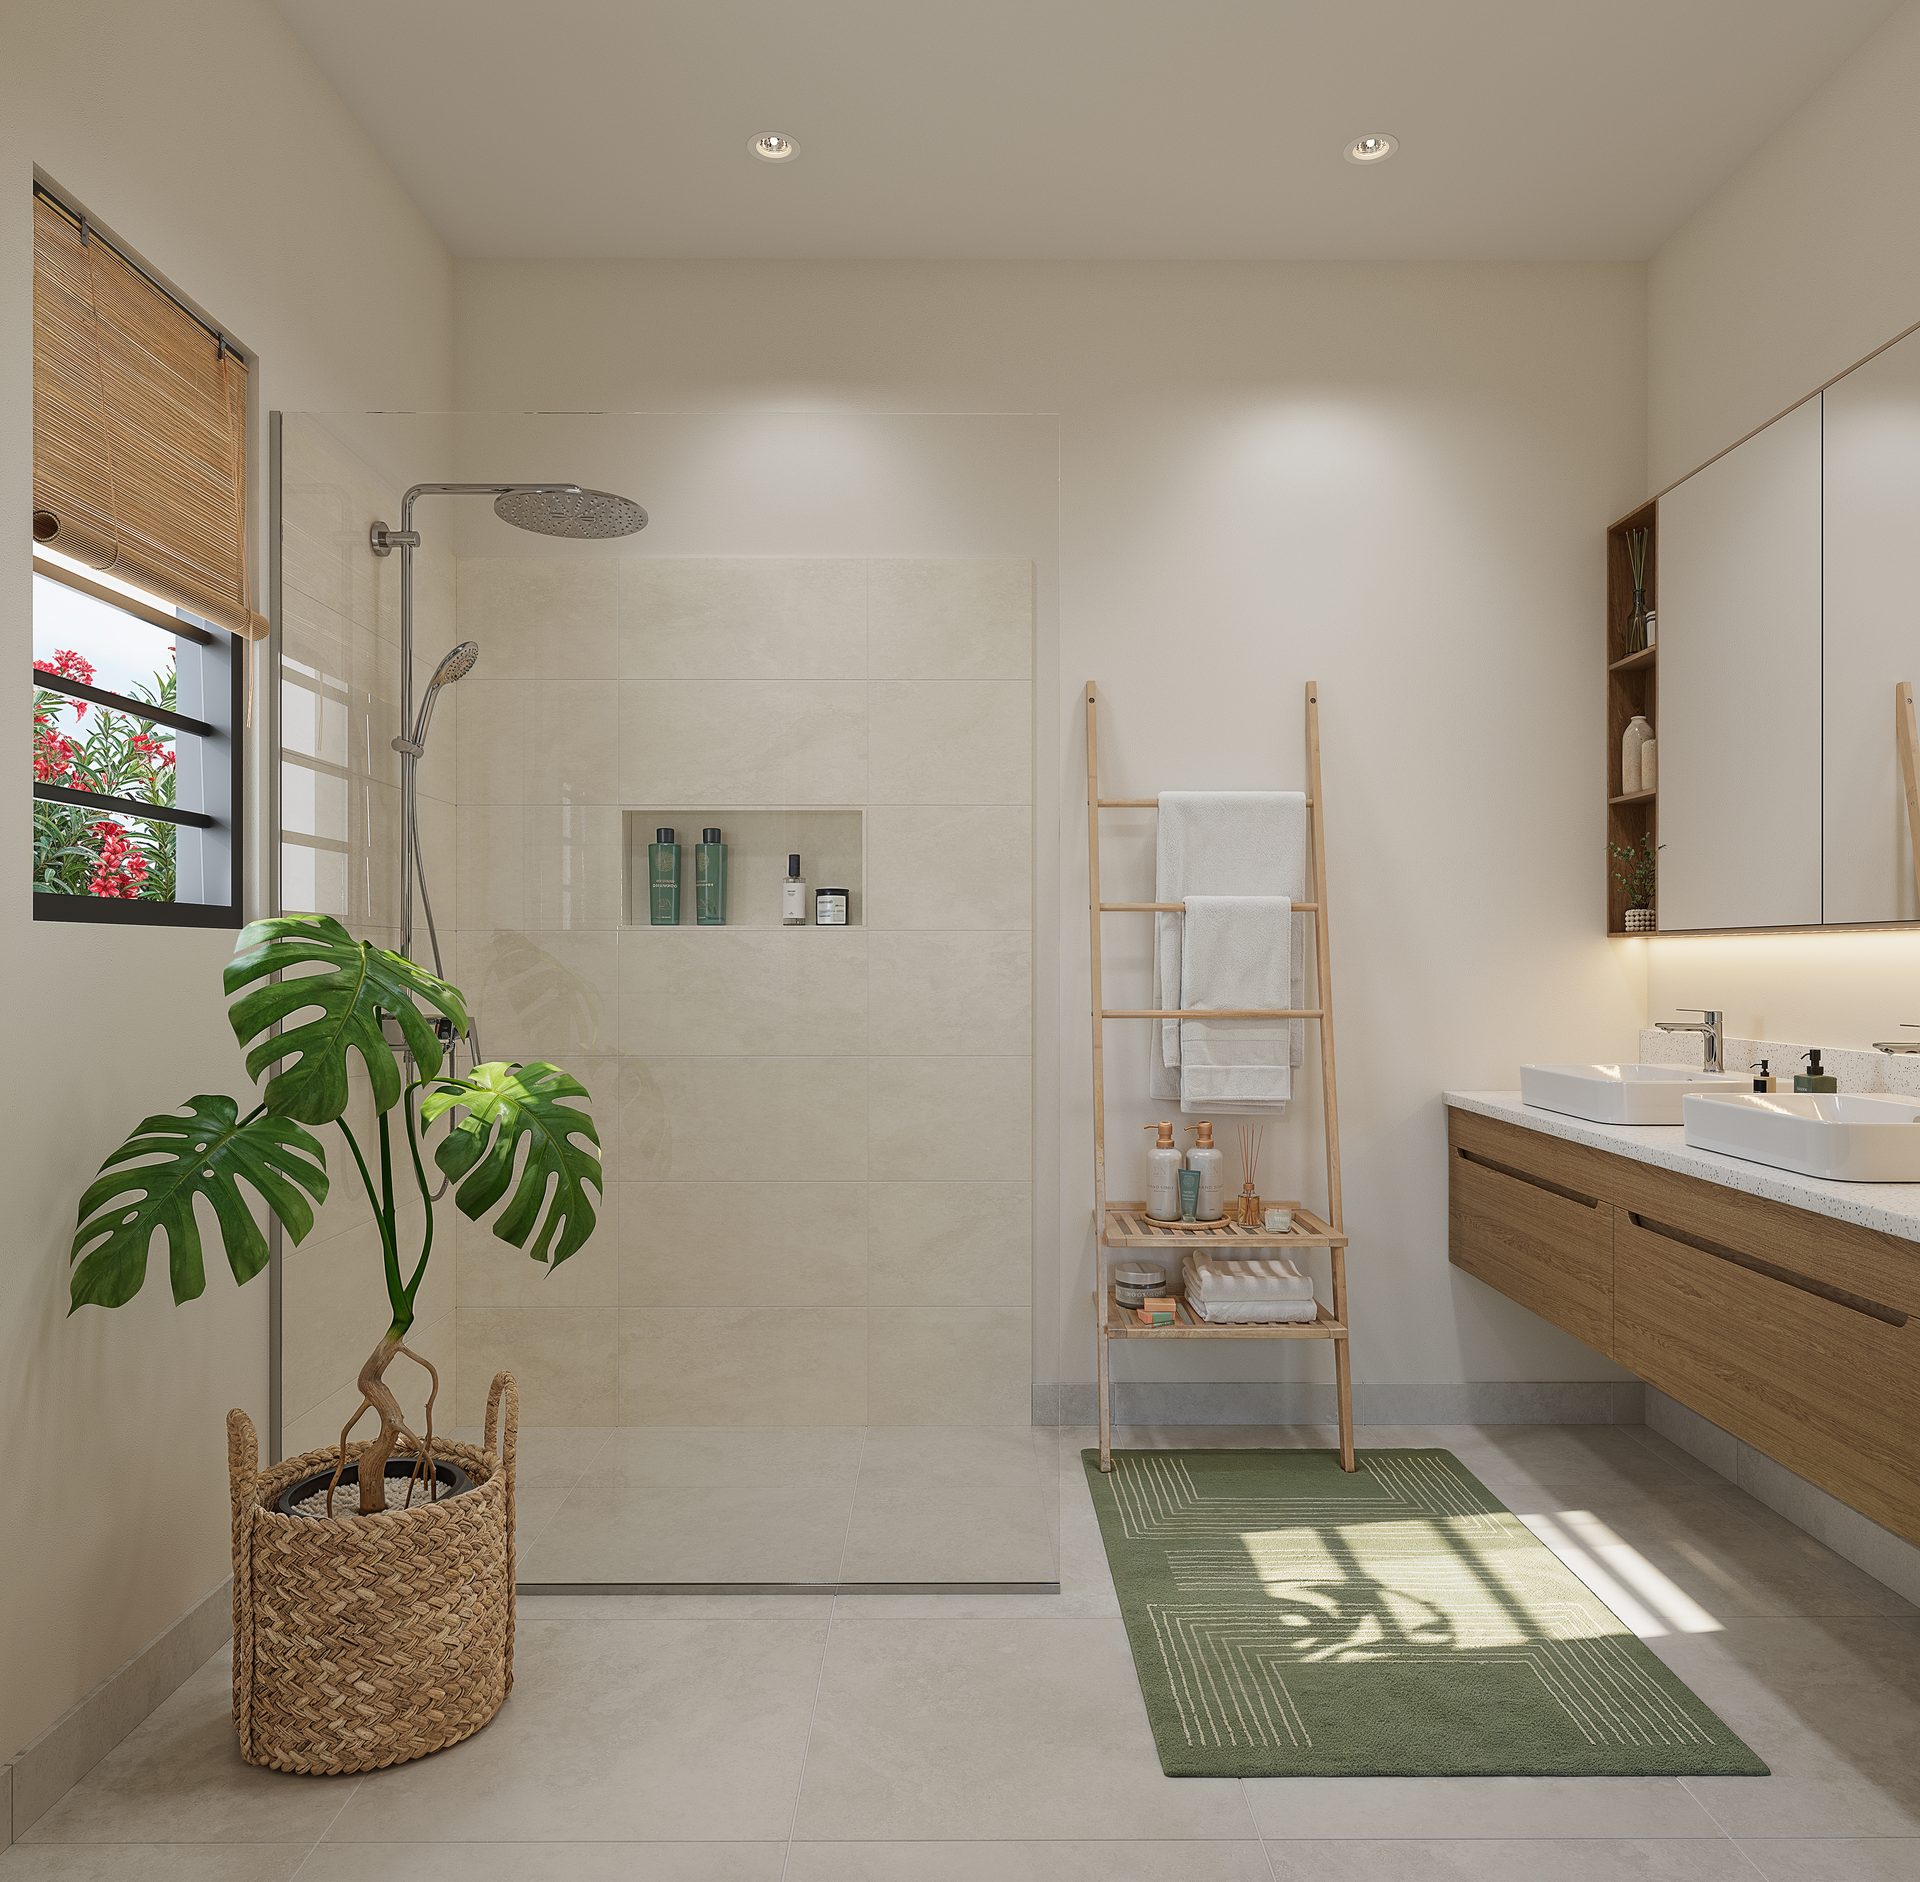
Three bedrooms as standard, including a master suite with a dressing room and en-suite bathroom. A fourth bedroom of 11.42 m² is offered as an option at 960,000 MUR.
No, it is an option. The price list dated 21 August 2026 offers a 4.3 x 2 m fibreglass pool on its own at 879,000 MUR, or with a timber deck at 1,492,500 MUR.
A storage room of 2.2 m² (307,500 MUR), a covered terrace of 20 to 25 m² with stone cladding (1,183,500 MUR) and an outdoor service kitchen (93,500 MUR).
No. The villas of Les Hauts Champs 2 are standard residential properties, outside the schemes that allow non-citizens to buy in Mauritius: they are intended for Mauritian buyers. A foreign buyer would need prior authorisation from the Economic Development Board, which is discretionary and rarely granted.
The handover date is not disclosed by the developer in the documents we hold. Contact us for up-to-date information.
The area
Explore the neighbourhood
The full guide to the area.